
BEDS3
BATHS2 full
SQUARE FEET1,301
MLS#10014583
STATUSContingent
PROPERTY TYPEResidential - Single Family
SCHOOLWashington Local
Property Description
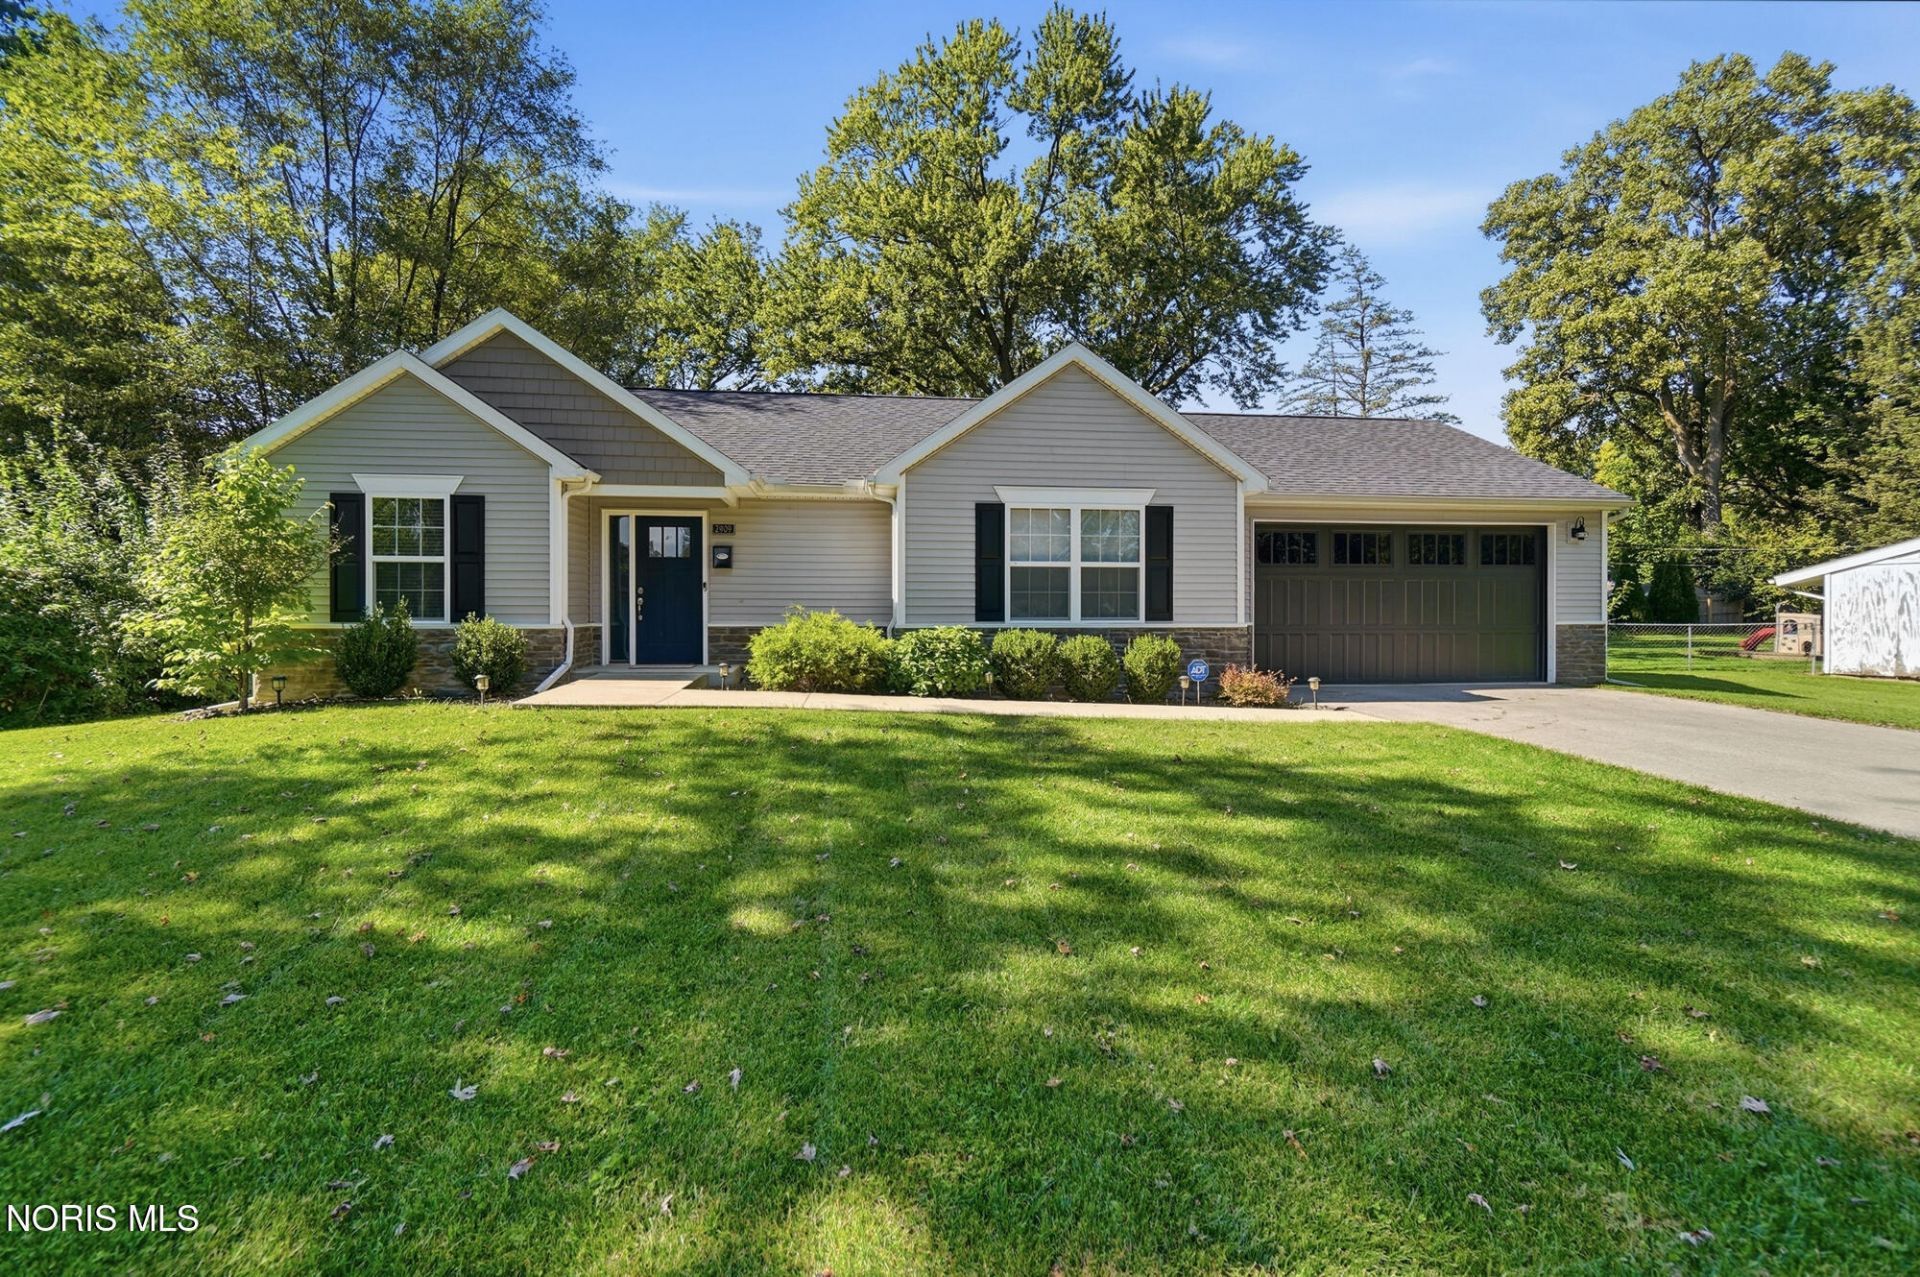
Built in 2021, this well-maintained three-bedroom, two-full-bath home offers newer construction and convenient single-level living. Approximately 1,300 square feet with an open kitchen, dining and living area, granite countertops, stainless steel appliances and luxury vinyl flooring throughout the main living spaces. The primary suite features a spacious walk-in closet and private bath, while two additional bedrooms share a second full bath. One bedroom is currently used as a media room, offering flexibility for a home office, den or bedroom. Outside, enjoy a covered pergola patio and an oversized 2.5+ car garage with a brand-new overhead door. Thoughtfully finished and move-in ready, this is a great opportunity to enjoy the advantages of a newer home without the wait of building.
Property Features
Property Type: Residential - Single Family
Cooling: Ceiling Fan(s), Central Air
Garage: 6 car attached
Heating: Forced Air
Home Style: Contemporary
Lot Size: 0.27 Acres
Roof Type: Asphalt, Shingle
Stories: 1.0
Year Built: 2021
Amenities
Cathedral Ceiling(s)
Ceiling Fan(s)
Eat-in Kitchen
Entrance Foyer
No Interior Steps
Open Floorplan
Primary Bathroom
Smart Thermostat
Vaulted Ceiling(s)
Walk-In Closet(s)
Storage
Feature Descriptions
Accessibility: Accessible Bedroom, Accessible Approach with Ramp, Accessible Full Bath
Appliances: Dishwasher, Microwave, Water Heater, Disposal, Dryer, Exhaust Fan, Gas Range, Refrigerator, Washer
Days on Site: 17
Door Features: Door Screen(s), Sliding Doors
Exterior: Stone, Vinyl Siding
Fencimg: Chain Link, Partial
Flooring: Carpet, Ceramic Tile, Luxury Vinyl
Laundry: Electric Dryer Hookup, Laundry Closet, Main Level, Washer Hookup
Lot: Irregular Lot, Landscaped
Lot Dimensions: irregular 90x140
Parcel#: 22-33221
Parking: Asphalt, Additional Parking, Attached Garage, Driveway, Garage Door Opener, Private
Parking Notes: Asphalt, Additional Parking, Attached Garage, Drivewa
Patio/Porch: Covered Porch, Covered Patio, Front Porch
Security: Fire Alarm, Security System
Sewer: Public Sewer
Utilities: Cable Available, Electricity Connected, Sewer Connected, Water Connected
Water: Public
Window: Double Pane Windows, Window Coverings, Window Screen(s), Window Treatments
Room Sizes
Living Room: Level - Main
Kitchen: Level - Main
Dining Room: Level - Main
Primary Bedroom 1: Level - Main
Bedroom 2: Level - Main
Bedroom 3: Level - Main
Local Schools
High School: Whitmer
Middle School: Whitmer Middle School
Elementary School: Monac
School District: Washington Local
Listed By / Shown By
Listed By
Agency Name: Howard Hanna
Agency Phone: 419-874-7958
Shown By
Agent Name: Darrell Blausey
Agent Phone: (419) 351-1525
Agency Title: Key Realty

Estimate Your Payment
Estimated Payment
$ 1,853.31 per month $1,761.46 Principal & Interest $0.00 Property Tax (data not provided by mls) $91.85 Homeowner's Insurance
2909 E Lincolnshire Boulevard | MLS# 10014583
This single family home located at 2909 E Lincolnshire Boulevard, Toledo, OH 43606 is currently listed for sale with an asking price of $314,900. This property was built in 2021 and has 3 bedrooms and 2 full baths with 1301 sq. ft. E Lincolnshire Boulevard is located within the Washington Local school district. Search Toledo real estate on www.darrellrealestate.com today.