
BEDS4
BATHS2 full
SQUARE FEET1,682
MLS#26032749
STATUSActive
PROPERTY TYPEResidential - Single Family
SUBDIVISIONShelby Acres Condominium
SCHOOLShelby
Property Description
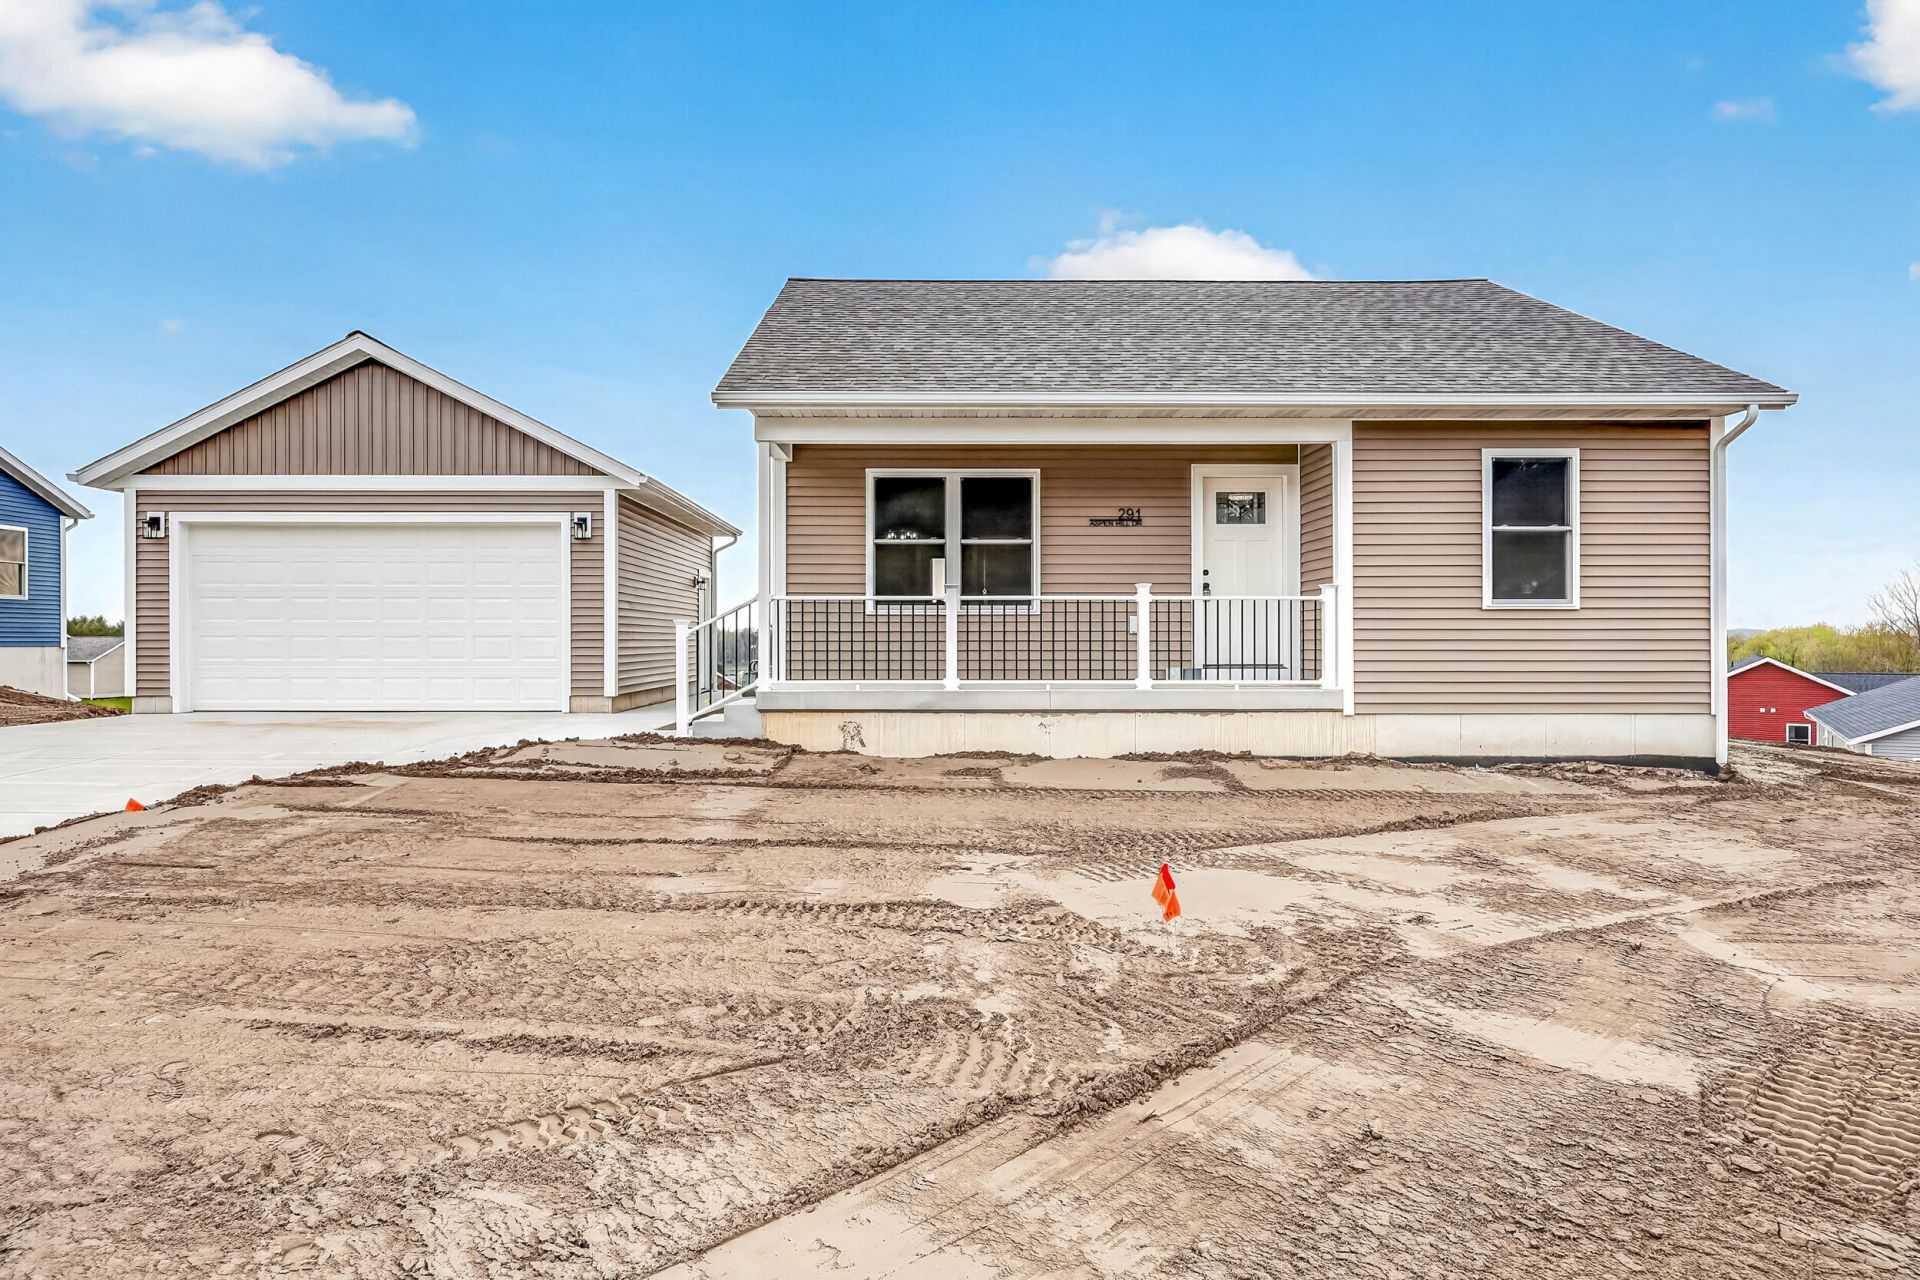
Welcome to Shelby Acres, The Aspen! This home exudes classic country charm from the moment you step onto the front porch. Enter into a bright living space with cathedral ceilings, equipped kitchen, separate dining area and two main floor bedrooms and full bathroom. Designed for comfortable living, new appliances, quartz countertops, walk-in kitchen panty and bountiful natural light. As you head downstairs, it is well- lit and well-designed offering additional finished living space for an entertainment or recreational room as well as two complete bedrooms, a full bathroom, a laundry and mechanicals. The Aspen boosts of a detached garage and is located in a neighborhood close to Shelby Public Schools and welcoming downtown.
Property Features
Property Type: Residential - Single Family
Basement: Full
Cooling: Central Air
Garage: 2
Heating: Forced Air
Home Style: Ranch
Lot Size: 0.15 Acres
Roof Type: Composition, Shingle
Taxes: $0
Year Built: 2026
Feature Descriptions
Appliances: Dishwasher, Dryer, Microwave, Oven, Range, Refrigerator, Washer
Association Amenities: Pets Allowed, Other
Association Fee Includes: None
Days on Site: 28
Exterior: Vinyl Siding
Flooring: Carpet, Vinyl
HOA Fee: 360/Annually
Interior: Ceiling Fan(s), Broadband, Garage Door Opener, Eat-in Kitchen, Pantry
Laundry: Gas Dryer Hookup, In Basement, Washer Hookup
Lot: Site Condo, Rolling Hills
Lot Dimensions: 80x83.5
Parcel Number: 64-046-495-049-00
Parking: Detached
Patio/Porch: Deck, Porch(es)
Rooms Total: 5
Sewer: Public
Sub Type: Single Family Residence
Utilities: Phone Available, Natural Gas Available, Electricity Available, Natural Gas Connected, Storm Sewer, High-Speed Internet
Water: Public
Window: Insulated Windows
Local Schools
High School: Shelby High School
Middle School: Shelby Middle School
School District: Shelby
Listed By / Shown By
Listed By
Agency Name: Five Star Real Estate - Hart
Agent Name: Gabriela Peterson

Shown By
Agent Name: Darrell Blausey
Agent Phone: (419) 351-1525
Agency Title: Key Realty
 | The property comes from the Member MLS's of the Michigan Regional Information Center, LLC (MichRIC). Copyright 2026 Michigan Regional Information Center, LLC (MichRIC). All rights reserved. Information deemed reliable, but not guaranteed. Data Last Updated 07/28/2026. |
Estimate Your Payment
Estimated Payment
$ 1,583.17 per month $1,504.71 Principal & Interest $0.00 Property Tax (data not provided by mls) $78.46 Homeowner's Insurance
291 Aspen Hill Drive | MLS# 26032749
This single family home located at 291 Aspen Hill Drive, Shelby, MI 49455 is currently listed for sale with an asking price of $269,000. This property was built in 2026 and has 4 bedrooms and 2 full baths with 1682 sq. ft. Aspen Hill Drive is located in the Shelby Acres Condominium subdivision within the Shelby school district. Search Shelby Acres Condominium real estate on www.darrellrealestate.com today.