
BEDS4
BATHS3 full
SQUARE FEET3,786
MLS#26038271
STATUSActive
PROPERTY TYPEResidential - Single Family
SUBDIVISIONHolly Hill Farms
SCHOOLFarmington
Property Description
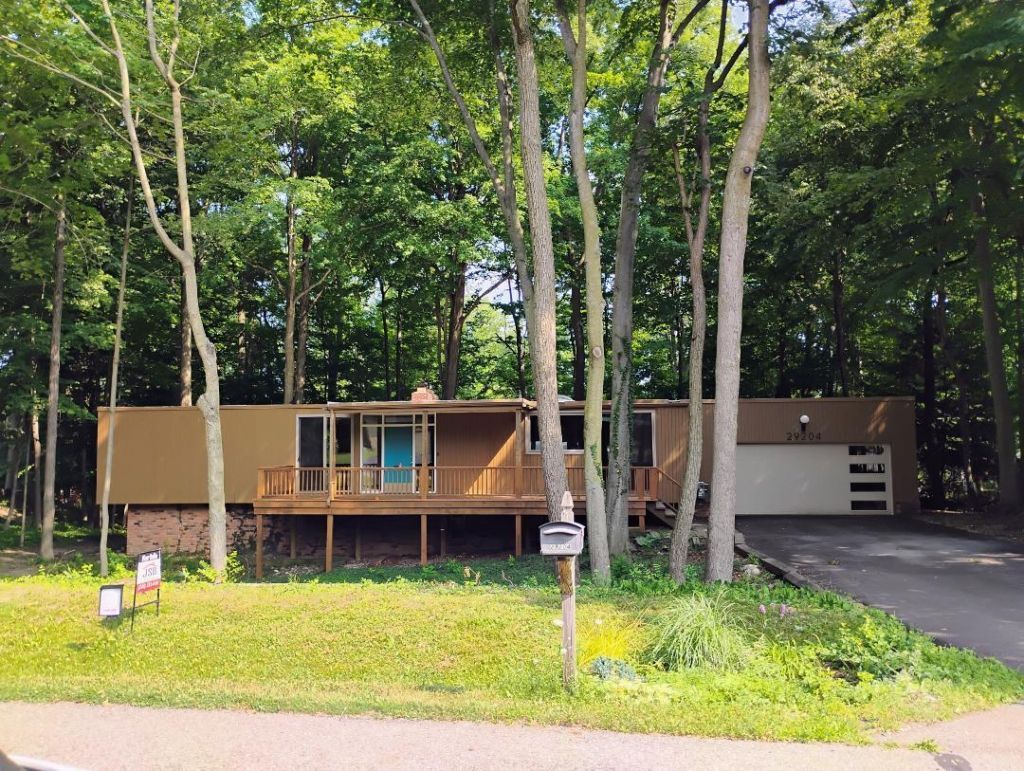
Looking for a unique Mid Century Modern home in the prestigious and hard to find Holly Hill Farms Sub? . The sub boasts numerous custom Mid Century Homes from the 1950s and 60s. This cantilevered ranch, designed by the late iconic Tobocman sits in a wooded up north like setting with almost no grass and an abundance of trees and nature to surround the yard. Many recent updates in 2026 including: all new kitchen, interior paint, lighting, carpet and most flooring, central ac and furnace, driveway, garage door and more! Renovations pay homage to the past while bringing the house into modern times. Open floor plan with many widows and great room sizes. Garage with plenty of space for your cars and tools. Finished walk out lower level with large workshop, full bath, rec room and fireplace and additional 4th bedroom. Agent/Owner. BATVAI. Licensed agent to be present for all viewings
Property Features
Property Type: Residential - Single Family
Basement: Daylight, Walk-Out Access
Cooling: Central Air
Fireplaces: 1
Garage: 2 car attached
Heating: Forced Air
Home Style: Contemporary, Mid-Century Modern, Ranch
Lot Size: 0.45 Acres
Roof Type: Flat, Rubber
Taxes: $10,782
Year Built: 1964
Feature Descriptions
Appliances: Dishwasher, Microwave, Oven, Range, Refrigerator
Association Amenities: Other
Association Fee Includes: None
Days on Site: 4
Exterior: Brick, Wood Siding
Fireplace: Family Room, Recreation Room, Wood Burning
Fireplace Y/N: Yes
Flooring: Carpet, Ceramic Tile, Tile, Vinyl, Wood
HOA Fee: 150/Annually
Interior: Eat-in Kitchen, Pantry
Laundry: Laundry Room, Main Level, Sink, Washer Hookup
Lot: Wooded
Lot Dimensions: 117x168
Parcel Number: 23-11-204-006
Parking: Garage Faces Front, Attached
Patio/Porch: Covered, Deck, Porch(es)
Road Surface: Paved
Rooms Total: 15
Sub Type: Single Family Residence
Water: Public
Window: Skylight(s), Screens, Replacement
Wooded: Yes
Local Schools
School District: Farmington
Listed By / Shown By
Listed By
Agency Name: JSB Realty, LLC
Agent Name: I Andrew Schulist
Agency Phone: 248-553-4466

Shown By
Agent Name: Darrell Blausey
Agent Phone: (419) 351-1525
Agency Title: Key Realty
 | The property comes from the Member MLS's of the Michigan Regional Information Center, LLC (MichRIC). Copyright 2026 Michigan Regional Information Center, LLC (MichRIC). All rights reserved. Information deemed reliable, but not guaranteed. Data Last Updated 07/28/2026. |
Estimate Your Payment
Estimated Payment
$ 4,723.41 per month $3,635.36 Principal & Interest $898.50 Property Tax $189.55 Homeowner's Insurance
29204 Summerwood Road | MLS# 26038271
This single family home located at 29204 Summerwood Road, Farmington Hills, MI 48334 is currently listed for sale with an asking price of $649,900. This property was built in 1964 and has 4 bedrooms and 3 full baths with 3786 sq. ft. Summerwood Road is located in the Holly Hill Farms subdivision within the Farmington school district. Search Holly Hill Farms real estate on www.darrellrealestate.com today.