
BEDS4
BATHS3 full 2 partial
MLS#1896403
STATUSActive
PROPERTY TYPEResidential - Single Family
SCHOOLCincinnati
Property Description
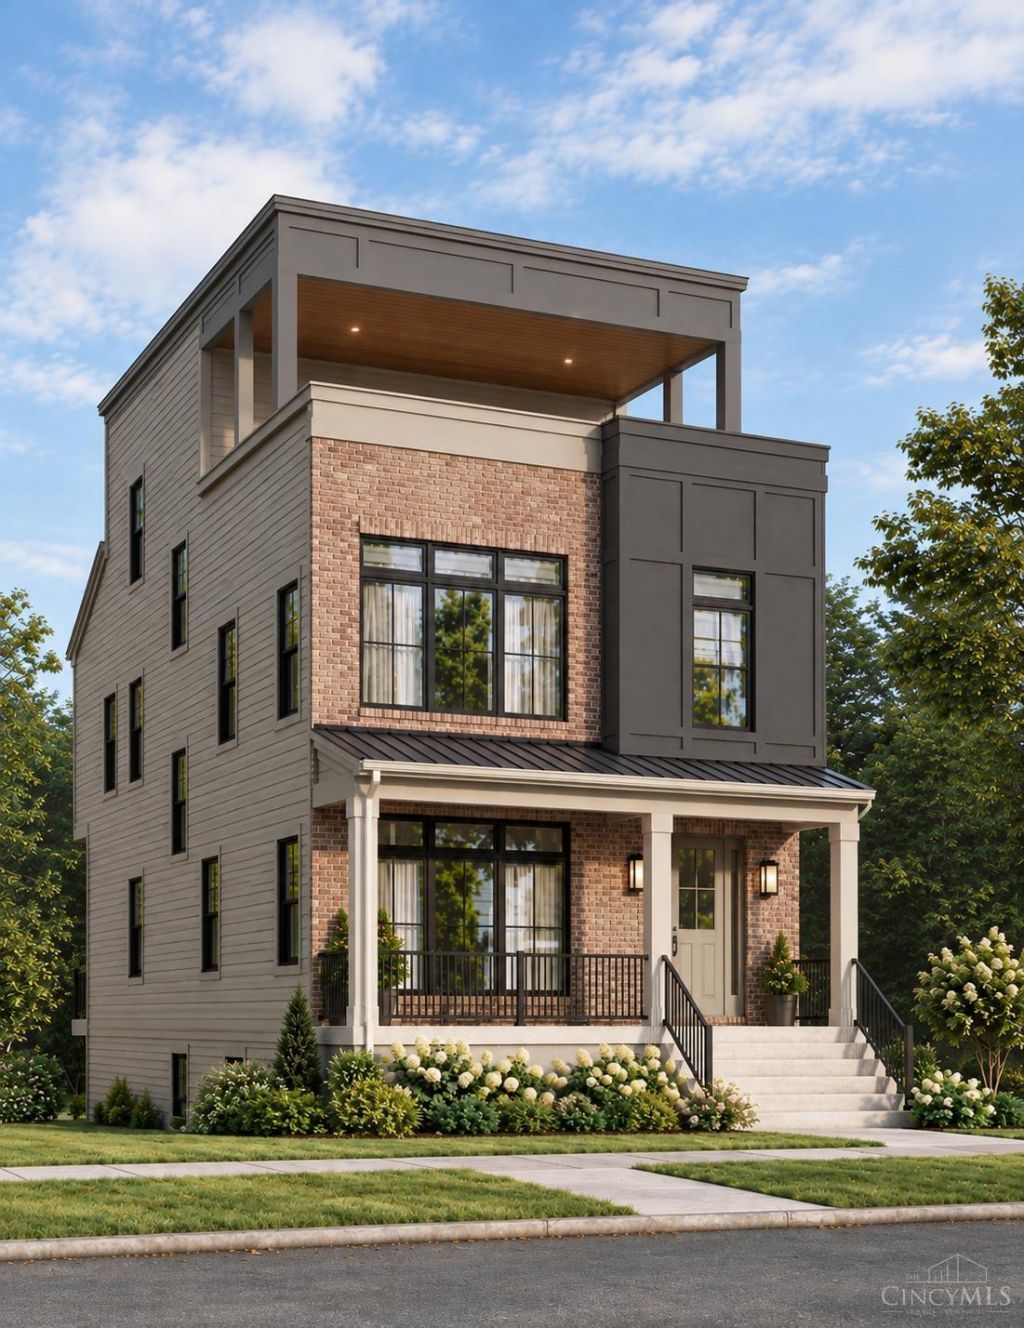
Experience luxury urban living in The Phoenix by Ashford Custom Homes! This stunning 4-story residence offers approximately 3,330 sq. ft. of thoughtfully designed living space, featuring 4 spacious bedrooms, 3 full and 2 half baths, custom finishes, and state-of-the-art features throughout. The open-concept design showcases a gourmet kitchen, fireplace, and a private elevator connecting all four levels. The showstopping rooftop level features a stylish bar with its own bath and covered deck perfect for entertaining or relaxing above it all. Incredible entertainment spaces continue throughout the home. Enjoy a 15-year LEED tax abatement, 2-car garage, and an unbeatable location just minutes from Factory 52, Oakley Square, and major interstates. Urban living at its finest!
Property Features
Property Type: Residential - Single Family
Basement: Yes
Basement: Full
Cooling: Ceiling Fans, Central Air
Fireplaces: 1
Garage: 2
Heating: Forced Air, Gas
Home Style: Transitional
Lot Size: 0.04 Acres
Roof Type: Membrane/Rubber
Stories: 3.0
Taxes: $3,764
Year Built: 2026
Amenities
9Ft + Ceiling
Multi Panel Doors
Elevator
Courtyard
Feature Descriptions
Access: City Street
Appliances: Microwave, Oven/Range, Dishwasher, Refrigerator, Garbage Disposal
Association Includes: AssociationDues, LandscapingUnit
Basement Fatures: Finished - Full, Walkout, Insulation
Builder: Ashford Custom Homes
Condo: Levels 1-3
Days on Site: 24
Exterior: Brick, Fiber Cement
Fireplace Features: Electric
Flex Rooms: Other
Foundation: Poured
Garage/Carport: Built in, EV Hookup
Gas: At Street
HOA Fee: 683/Quarterly
HOA Y/N: 1
Kitchen: Pantry, Quartz Counters, Eat-In, Gourmet, Island, Wood Cabinets, LVF Luxury Vinyl Floor
Miscellaneous: Busline Near
Parcel #: 049-0001-0068-00
Parking: Driveway
Primary Bathroom: Built-In Shower Seat, Double Shower, Tile Floor, Tub
Primary Bedroom: Bath Adjoins, Walk-in Closet, Dual Closet
Public Transportation: Busline near
Rooms Total: 8
Sewer: Public Sewer
Smart Technology: Appliances, Garage Door Opener
Tax Abatement: Yes
Water: Public
Water Heater: Gas
Window Features: Insulated
Room Sizes
Primary Bedroom: 14 X 15 Level - 2
Bedroom 2: 12 X 13 Level - 2
Bedroom 3: 12 X 13 Level - 2
Bedroom 4: 17 X 12 Level - Lower
Dining Room: 10 X 11 Level - 1
Entry: 3 X 3 Level - 1
Living Room: 18 X 19 Level - 1
Laundry Room: 3 X 6 Level - 2
Recreation Room: 24 X 15 Level - 3
Local Schools
School District: Cincinnati
Listed By / Shown By
Listed By
Agency Name: Jordan, Inc.
Agent Name: Michael Jordan
Agency Phone: 513-791-0281

Shown By
Agent Name: Darrell Blausey
Agent Phone: (419) 351-1525
Agency Title: Key Realty

Estimate Your Payment
Estimated Payment
$ 8,523.78 per month $7,803.23 Principal & Interest $313.67 Property Tax $406.88 Homeowner's Insurance
2921 Iron Oak Avenue, Unit Lot29 | MLS# 1896403
This single family home located at 2921 Iron Oak Avenue, Unit Lot29, Cincinnati, OH 45209 is currently listed for sale with an asking price of $1,395,000. This property was built in 2026 and has 4 bedrooms and 3 full and 2 partial baths. Iron Oak Avenue, Unit Lot29 is located within the Cincinnati school district. Search Cincinnati real estate on www.darrellrealestate.com today.