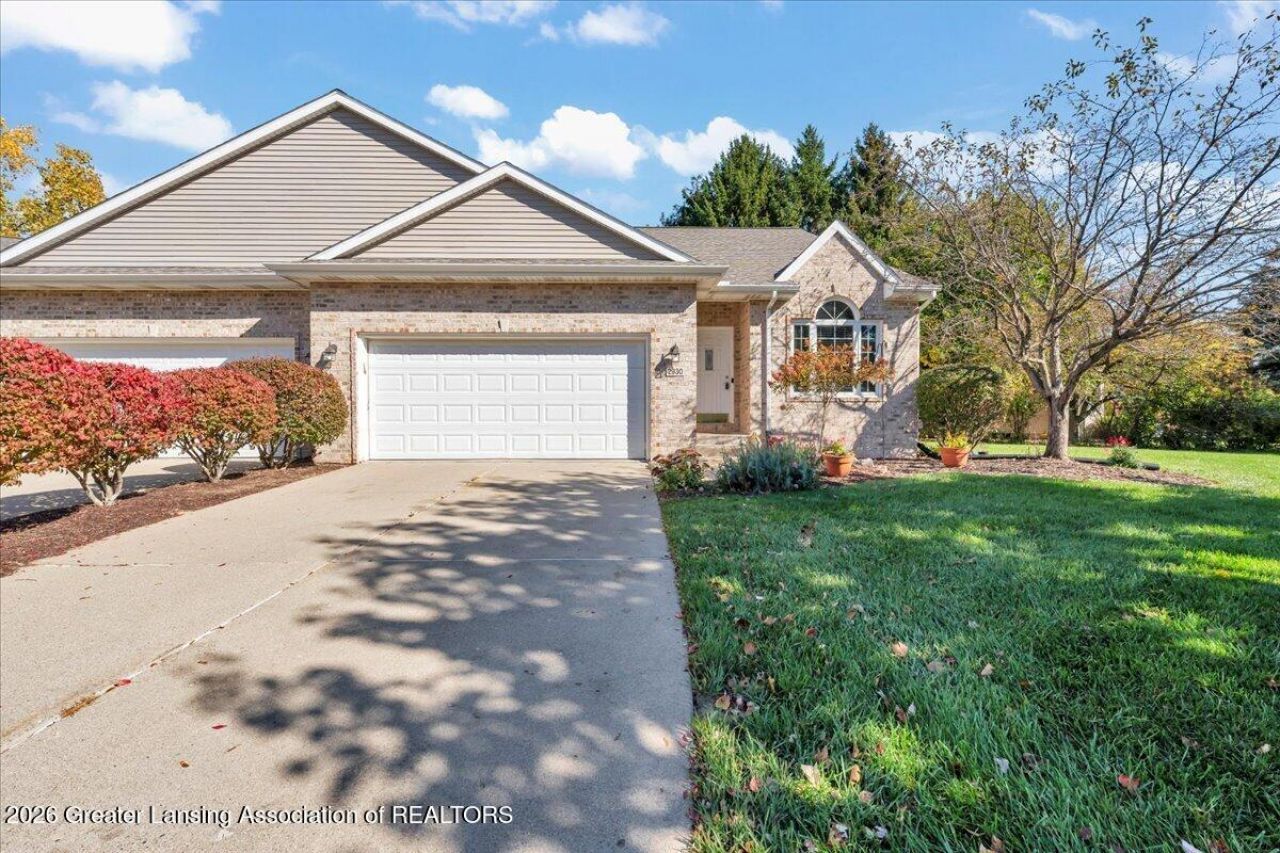

BEDS3
BATHS2 full
SQUARE FEET1,819
MLS#300109
STATUSActive
PROPERTY TYPEResidential - Condominium
SUBDIVISIONPark Place
Property Description
Enjoy comfortable, flexible living in this inviting home, featuring two bedrooms on the main floor and a third bedroom in the basement. The bright main living area offers vaulted ceilings, large windows, and plenty of natural light, with sliding doors leading to a sunny enclosed porch-an ideal spot to relax or enjoy your morning coffee. The kitchen pairs warm wood cabinetry with granite countertops and a convenient breakfast nook beside an expansive arched window. The main-floor bedrooms offer comfortable retreats, while the basement adds a spacious finished area for recreation, hobbies, or extra gathering space, along with a third bedroom. A generous walk-in closet and plentiful storage add everyday convenience. With welcoming living spaces and room to spread out, this home offers a versatile layout to make your own.
Property Features
Property Type: Residential - Condominium
Cooling: Central Air
Fuel Type: Gas
Garage: 2 car attached
Heating: Forced Air, Natural Gas
Home Style: Ranch
Lot Size: 0.00 Acres
Roof Type: Shingle
Stories: 1.0
Taxes: $7,505
Year Built: 1999
Feature Descriptions
Appliances: Dishwasher, Electric Oven, Electric Range, Free-Standing Electric Range, Free-Standing Refrigerator, Microwave, Water Heater
Association/Condo Fee: 265/Monthly
Association Amenities: Insurance, Maintenance Grounds, Maintenance Structure, Management
Days on Site: 6
Exterior: Brick, Vinyl Siding
HOA Y/N: Yes
Interior Amenities: Ceiling Fan(s), Eat-in Kitchen, Entrance Foyer, Granite Counters, High Ceilings, Recessed Lighting, Track Lighting, Vaulted Ceiling(s), Walk-In Closet(s)
Laundry: Laundry Closet, Main Level
Lot: Back Yard, Few Trees, Landscaped
Lot Dimensions: 0X0
Parcel #: 33-20-01-01-111-113
Parking: Attached, Driveway, Garage Faces Front
Patio/Porch: Glass Enclosed, Porch, Rear Porch, Screened
Sewer: Public Sewer
SQFT Total: 2622
Water: Public
Listed By / Shown By
Listed By
Agency Name: RE/MAX Real Estate Professionals
Shown By
Agent Name: Darrell Blausey
Agent Phone: (419) 351-1525
Agency Title: Key Realty

Estimate Your Payment
Estimated Payment
$ 2,390.44 per month $1,677.56 Principal & Interest $625.42 Property Tax $87.47 Homeowner's Insurance
2930 Marfitt Road | MLS# 300109
This condo located at 2930 Marfitt Road, East Lansing, MI 48823 is currently listed for sale with an asking price of $299,900. This property was built in 1999 and has 3 bedrooms and 2 full baths with 1819 sq. ft. Marfitt Road is located in the Park Place subdivision. Search Park Place real estate on www.darrellrealestate.com today.