
BEDS3
BATHS2 full
SQUARE FEET1,776
MLS#26036216
STATUSActive
PROPERTY TYPEResidential -
SCHOOLSaugatuck-Douglas
Property Description
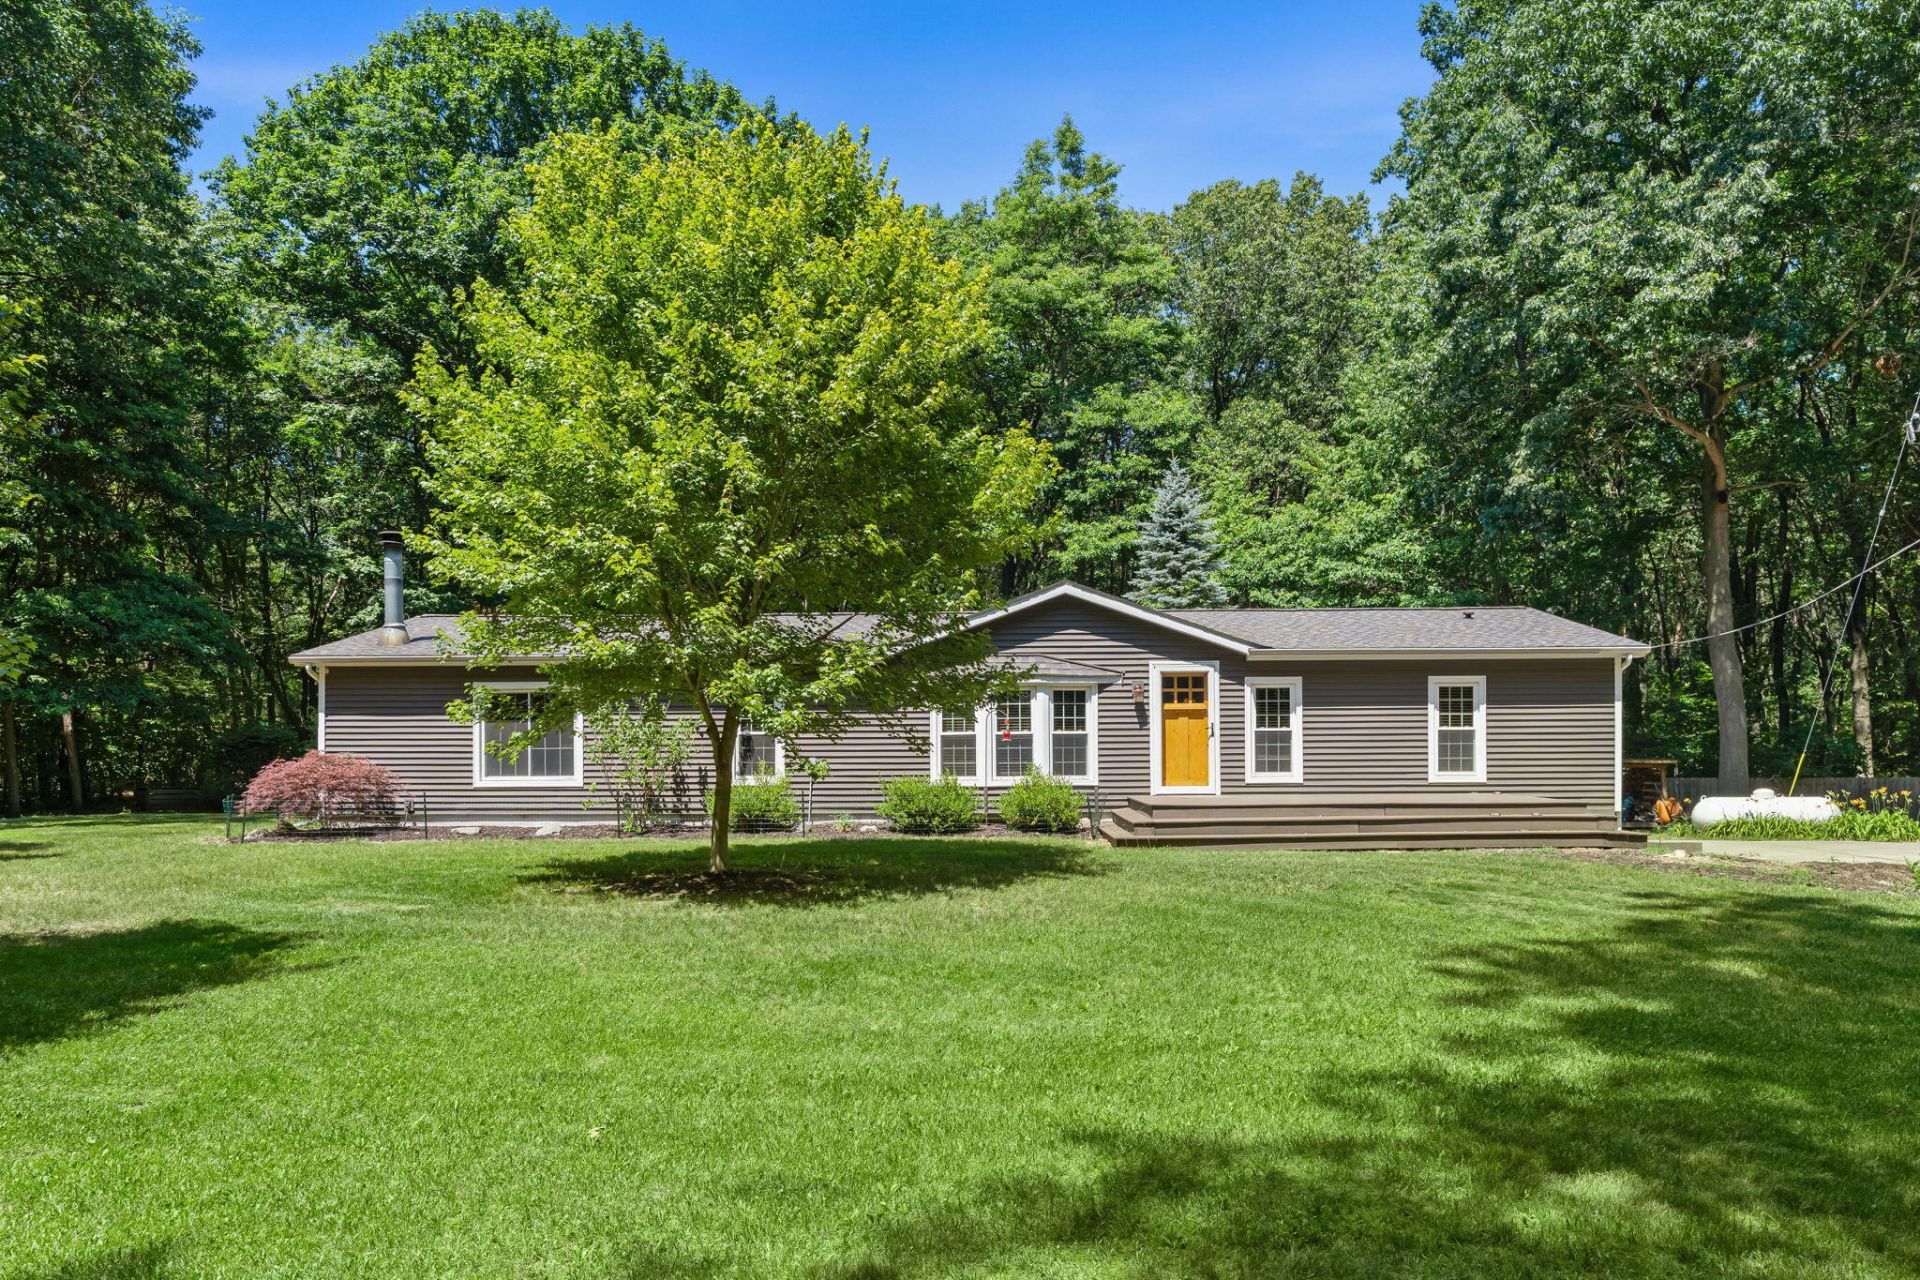
Set on more than 2 acres in Saugatuck Township, and just minutes from downtown Douglas and Saugatuck, this beautifully updated property offers the perfect blend of privacy and convenience. The spacious yard in a wooded setting, with a babbling creek that runs along the property, feels like a private paradise! Enjoy the hot tub on the patio, as well as a landscaped fire pit for gathering with friends. The knotty pine interior and wood-burning fireplace create a warm and cozy feel. The remodeled kitchen features newer cabinetry, appliances, and an oversized island. The 3-car garage is complemented by a newly constructed pole barn addition with ample space for a boat, RV, workshop, or all your recreational gear! Located near the 63rd St public boat launch on the Kalamazoo River, you could easily kayak or boat to Saugatuck and Douglas. This is a rare opportunity to enjoy quiet, country living just minutes from the lakeshore!
Property Features
Property Type: Residential -
Basement: Crawl Space
Cooling: Central Air
Fireplaces: 1
Garage: 3
Heating: Forced Air
Home Style: Ranch
Lot Size: 2.30 Acres
Roof Type: Composition
Taxes: $1,592
Year Built: 1996
Feature Descriptions
Appliances: Dishwasher, Dryer, Microwave, Oven, Range, Refrigerator, Washer
Days on Site: 12
Electric: Generator
Exterior: Vinyl Siding
Fireplace: Family Room, Wood Burning
Fireplace Y/N: Yes
Flooring: Ceramic Tile, Laminate, Other
Interior: Ceiling Fan(s), Garage Door Opener, Hot Tub Spa, Center Island, Eat-in Kitchen
Laundry: In Hall
Lot: Flag Lot, Level, Wooded, Ravine
Lot Dimensions: 363'x227'
Parcel Number: 03-20-022-012-00
Parking: Detached
Patio/Porch: Deck, Patio
Road Surface: Paved
Rooms Total: 8
Sewer: Septic Tank
Structures: Pole Barn
Sub Type: Manufactured Home
Water: Well
Waterfront: Stream/Creek
Window: Replacement, Insulated Windows, Window Treatments
Wooded: Yes
Local Schools
School District: Saugatuck-Douglas
Listed By / Shown By
Listed By
Agency Name: CENTURY 21 Affiliated
Agent Name: Heather Conley
Agency Phone: 269-857-2121

Shown By
Agent Name: Darrell Blausey
Agent Phone: (419) 351-1525
Agency Title: Key Realty
 | The property comes from the Member MLS's of the Michigan Regional Information Center, LLC (MichRIC). Copyright 2026 Michigan Regional Information Center, LLC (MichRIC). All rights reserved. Information deemed reliable, but not guaranteed. Data Last Updated 07/28/2026. |
Estimate Your Payment
Estimated Payment
$ 3,516.76 per month $3,216.39 Principal & Interest $132.67 Property Tax $167.71 Homeowner's Insurance
2944 64th Street | MLS# 26036216
This home located at 2944 64th Street, Fennville, MI 49408 is currently listed for sale with an asking price of $575,000. This property was built in 1996 and has 3 bedrooms and 2 full baths with 1776 sq. ft. 64th Street is located within the Saugatuck-Douglas school district. Search Fennville real estate on www.darrellrealestate.com today.