
BEDS2
BATHS1 full
SQUARE FEET990
MLS#1898057
STATUSActive
PROPERTY TYPEResidential - Single Family
SCHOOLFairfield
Property Description
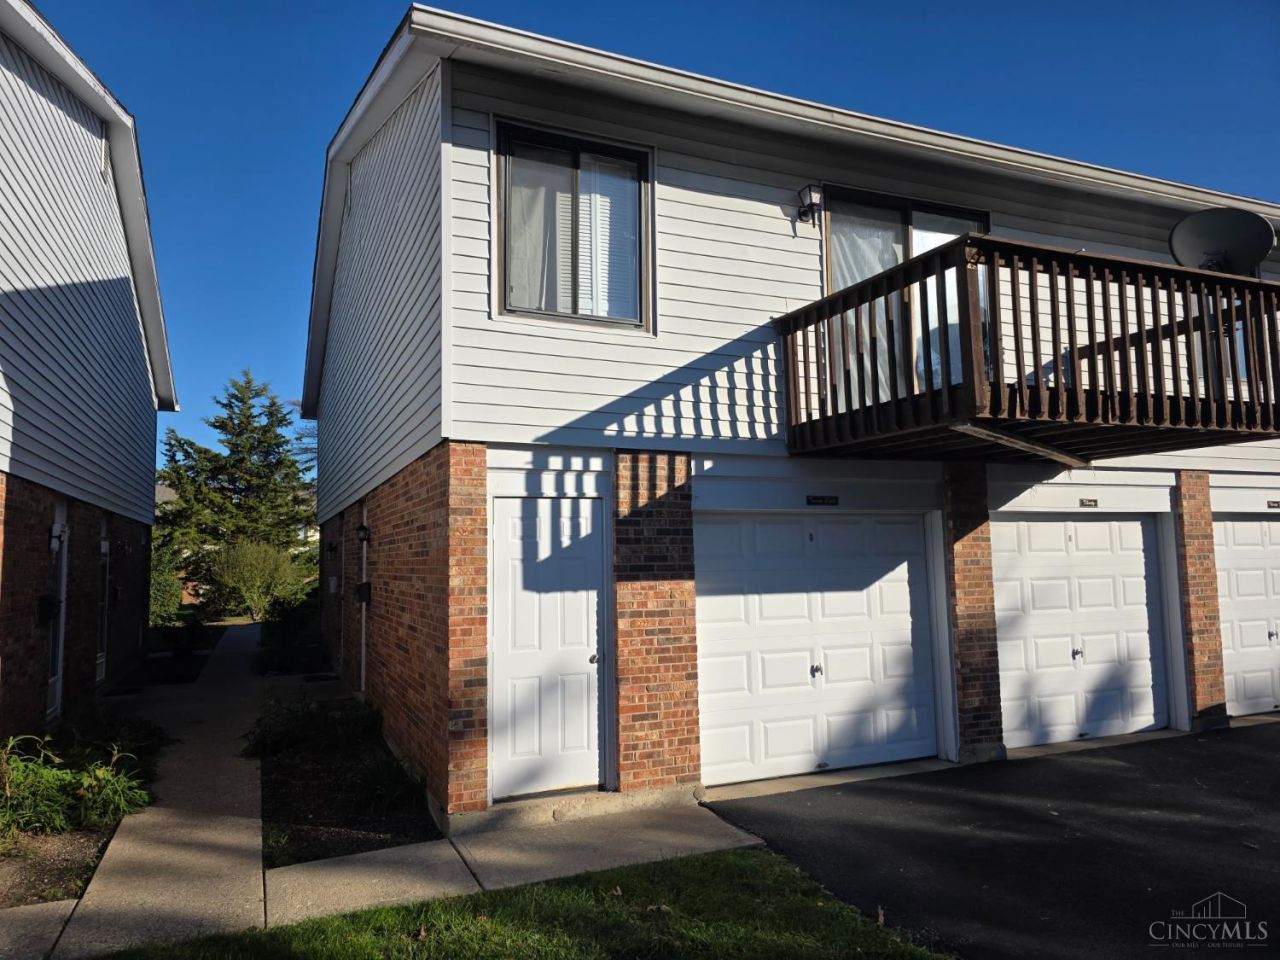
Today Homes, 2nd level 2BR 1 bath condo! New carpet, furnace, Water heater and refrigerator in 2024. Double closet in Master. Counter kitchen bar. Nice deck. Nothing to do to move in except paint if you prefer other colors! HOA includes Pool, Clubhouse, water/sewer/trash. Immediate occupancy. Easy access to 275 and all of Fairfield. Golf course across the street.
Property Features
Property Type: Residential - Single Family
Basement: None
Cooling: Attic fan, Central Air, ENERGY STAR
Garage: 1
Heating: Forced Air, Gas
Home Style: Traditional
Lot Size: 0.01 Acres
Roof Type: Shingle
Stories: 1.0
Taxes: $1,312
Year Built: 1973
Amenities
Balcony
Feature Descriptions
Access: City Street
Appliances: Microwave, Oven/Range, Dishwasher, Refrigerator
Association Includes: MaintenanceExterior, SnowRemoval, AssociationDues, Clubhouse, Pool, ProfessionalMgt
Days on Site: 7
Exterior: Aluminum Siding, Brick
Foundation: Poured
Garage/Carport: Built in, Garage Attached
Gas: Natural
HOA Fee: 312/Monthly
HOA Y/N: 1
Kitchen: Counter Bar, Tile Floor, Wood Cabinets
Parcel #: A0700-130-000-159
Parking: 1 Assigned, Guest
Primary Bathroom: Tile Floor, Tub w/Shower
Primary Bedroom: Wall-to-Wall Carpet, Dual Closet, Window Treatments
Rooms Total: 5
Sewer: Public Sewer
Tax Abatement: No
Water: Public
Water Heater: Gas
Window Features: Double Hung, Vinyl, ENERGY STAR
Room Sizes
Primary Bedroom: 17 X 11 Level - 2
Bedroom 2: 10 X 13 Level - 2
Dining Room: 9 X 8 Level - 2
Living Room: 17 X 12 Level - 2
Laundry Room: 5 X 5 Level - 2
Local Schools
School District: Fairfield
Listed By / Shown By
Listed By
Agency Name: Plum Tree Realty
Agent Name: John Ervin
Agency Phone: 513-443-5060

Shown By
Agent Name: Darrell Blausey
Agent Phone: (419) 351-1525
Agency Title: Key Realty

Estimate Your Payment
Estimated Payment
$ 874.43 per month $727.18 Principal & Interest $109.33 Property Tax $37.92 Homeowner's Insurance
30 Horizon Court | MLS# 1898057
This single family home located at 30 Horizon Court, Fairfield, OH 45014 is currently listed for sale with an asking price of $130,000. This property was built in 1973 and has 2 bedrooms and 1 full baths with 990 sq. ft. Horizon Court is located within the Fairfield school district. Search Fairfield real estate on www.darrellrealestate.com today.