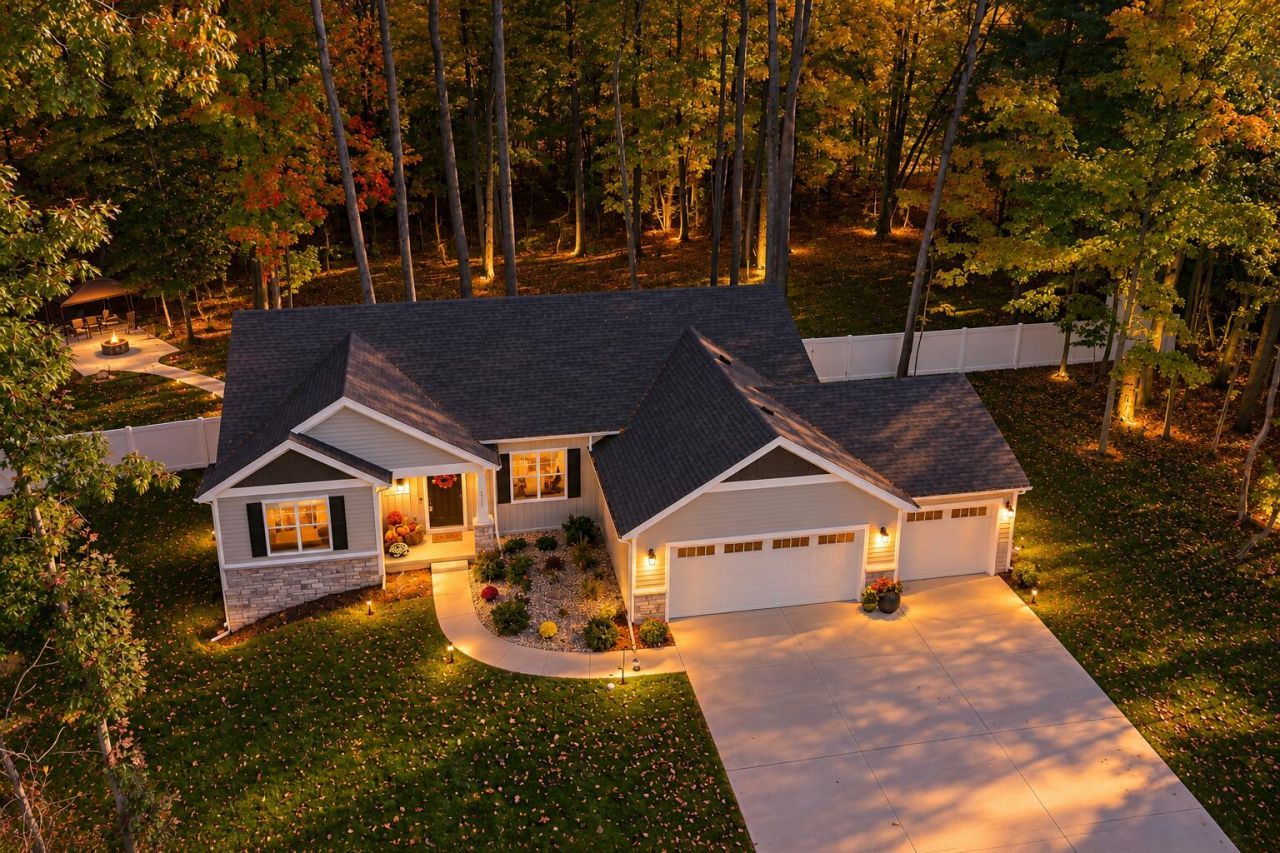

BEDS3
BATHS2 full
SQUARE FEET2,242
MLS#26056675
STATUSActive
PROPERTY TYPEResidential - Single Family
SCHOOLKent City
Property Description
BETTER THAN NEW?WITH THE UPGRADES ALREADY DONE! Built in 2024 and thoughtfully improved, this 3-bedroom, 2-bath ranch offers 2,242 finished square feet on 2.59 acres at the end of a quiet cul-de-sac. Enjoy open-concept living, a spacious kitchen with center island, main-floor primary suite, and finished daylight lower level. Outside, the work is already done! Expansive concrete entertaining areas, a gazebo, firepit, fencing, and room to spread out create your own backyard retreat. The property extends about 30 yards beyond the fencing. A 3-stall garage, numerous builder upgrades; one owner improvements and modern conveniences complete a full at home lifestyle package. Whether youre entertaining friends, enjoying evenings by the fire, or simply craving space and privacy, this property delivers the lifestyle youve been looking for!
Property Features
Property Type: Residential - Single Family
Basement: Daylight
Cooling: Central Air
Garage: 3 car attached
Heating: Forced Air
Home Style: Ranch
Lot Size: 2.59 Acres
Roof Type: Composition, Shingle
Stories: 1.0
Taxes: $6,547
Year Built: 2024
Feature Descriptions
Accessibility: 36 Inch Entrance Door, Covered Entrance
Appliances: Dishwasher, Microwave, Range, Refrigerator
Association Fee Includes: Trash, Snow Removal
Days on Site: 5
Exterior: Stone, Vinyl Siding
HOA: Yes
HOA Fee: 75
Interior: Garage Door Opener, Center Island
Laundry: Gas Dryer Hookup, Laundry Room, Washer Hookup
Lot Dimensions: 69x359x316x288x294
Parcel Number: 41-01-04-170-005
Parking: Garage Faces Front, Garage Door Opener, Attached
Rooms Total: 10
Sewer: Septic Tank
Sub Type: Single Family Residence
Utilities: Natural Gas Connected
Water: Well
Window: Screens, Insulated Windows
Local Schools
School District: Kent City
Listed By / Shown By
Listed By
Agency Name: Five Star Real Estate (Eastown)
Agent Name: Justin W Moorehead
Agency Phone: 616-608-0600

Shown By
Agent Name: Darrell Blausey
Agent Phone: (419) 351-1525
Agency Title: Key Realty
 | The property comes from the Member MLS's of the Michigan Regional Information Center, LLC (MichRIC). Copyright 2026 Michigan Regional Information Center, LLC (MichRIC). All rights reserved. Information deemed reliable, but not guaranteed. Data Last Updated 10/29/2026. |
Estimate Your Payment
Estimated Payment
$ 3,311.12 per month $2,628.49 Principal & Interest $545.58 Property Tax $137.05 Homeowner's Insurance
3000 E Peach Court | MLS# 26056675
This single family home located at 3000 E Peach Court, Kent City, MI 49330 is currently listed for sale with an asking price of $469,900. This property was built in 2024 and has 3 bedrooms and 2 full baths with 2242 sq. ft. E Peach Court is located within the Kent City school district. Search Kent City real estate on www.darrellrealestate.com today.