
BEDS3
BATHS3
SQUARE FEET2,184
MLS#1948616
STATUSNew
PROPERTY TYPEResidential - Townhouse
SUBDIVISIONMI
SCHOOLAuGres-Sims School District
Property Description
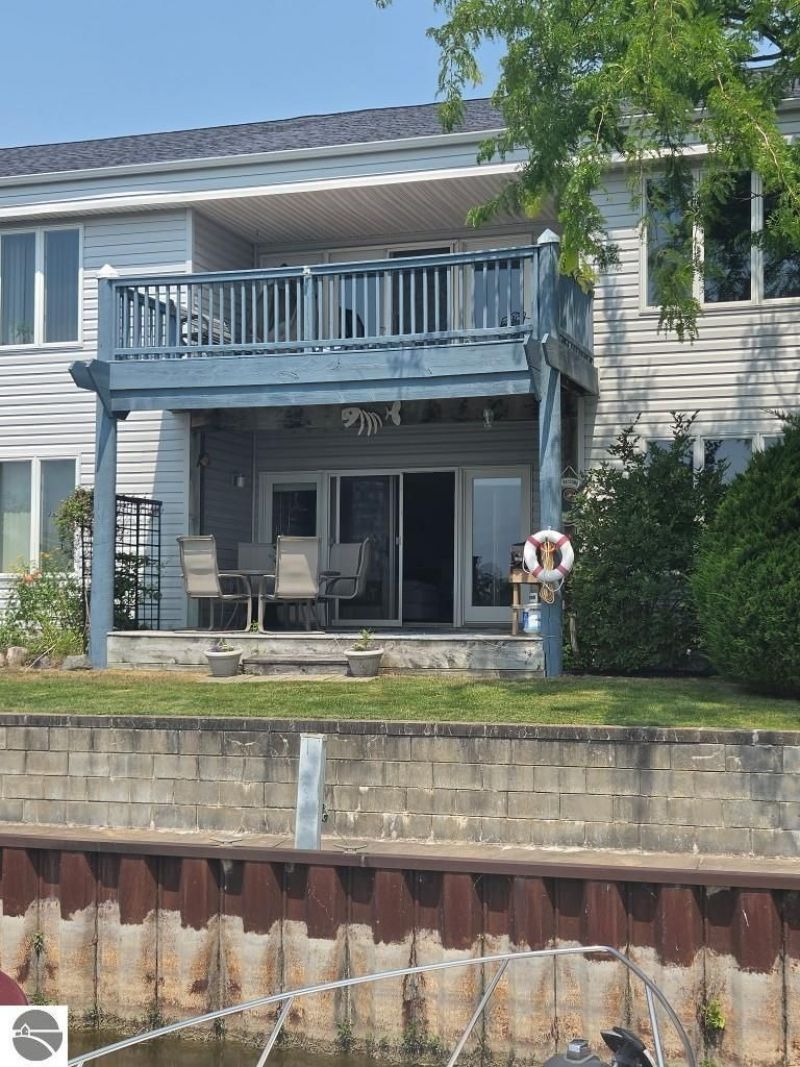
Offering Immediate Occupancy for use still this season! Spacious and updated 3 bedroom, 3 bath townhouse fronting a private basin with a boat slip that leads out to the Au Gres River and to Lake Huron! This unit offers a large living room with door wall leading out to a covered patio area right by the basin, the main floor bedroom has a view of the basin along with private access to a bathroom, city water, city sewer, natural gas, hardwood/tiled/carpeted floors, upper level spare bedroom w/ private bathroom, and an upper level primary bedroom with private bathroom, walk-in closet, and private balcony overlooking the boat basin and a view of the Lake! For storage, there's a 1 car detached garage. Located right at the footsteps of the Au Gres Yacht Club that offer a seasonal membership that includes use of a pool and access to a clubhouse. This property will come with many furnishings to assist in a more convenient move!
Property Features
Property Type: Residential - Townhouse
Basement: Crawl Space, Entrance Outside
Home Style: 2 Story, Townhouse, 2 Story, Townhouse
Roof Type: Asphalt
Year Built: 1995
Feature Descriptions
Above Ground Finished SQFT: 2184
Annual Association Fee: 4000.00
Appliance(s)/Equipment: Refrigerator, Oven/Range, Dishwasher, Washer, Dryer
Body of Water: Canal
Condo/Unit Access: Limited Steps
Condo/Unit Level: First Floor Level
Construction: Frame
Exterior: Bay View, Balcony, Covered Porch
Garage/Parking: Detached, Concrete Floors
Heating/Cooling: Hot Water
Heating/Cooling Source: Natural Gas
Interior: Drywall
Lot: Condo/None
Outbuilding(s): Yes
Road: Public Maintained, Blacktop
Sewer: Municipal
Water: Municipal
Water Features: Water View, Canal
Waterfront Footage: 20
Waterfront Type: Yes
Room Sizes
Primary Bedroom: 14x28 Level - Upper Floor
Bedroom 2: 12x12 Level - Upper Floor
Bedroom 3: 13x14 Level - Main Floor
Kitchen: 12x16 Level - Main Floor
Living Room: 15x23 Level - Main Floor
Local Schools
School District: AuGres-Sims School District
Listed By / Shown By
Listed By
Agency Name: ARENAC REALTY CO., PETE STANLEY & ASSOCIATES
Agency Phone: 989-876-8171
Shown By
Agent Name: Darrell Blausey
Agent Phone: (419) 351-1525
Agency Title: Key Realty

Estimate Your Payment
Estimated Payment
$ 1,471.35 per month $1,398.43 Principal & Interest $0.00 Property Tax (data not provided by mls) $72.92 Homeowner's Insurance
3008 Midshipman Drive E | MLS# 1948616
This townhouse located at 3008 Midshipman Drive E, Au Gres, MI 48703 is currently listed for sale with an asking price of $250,000. This property was built in 1995 and has 3 bedrooms with 2184 sq. ft. Midshipman Drive E is located in the MI subdivision within the AuGres-Sims School District school district. Search MI real estate on www.darrellrealestate.com today.