
BEDS4
BATHS3 full 1 partial
SQUARE FEET2,849
MLS#10014261
STATUSActive
PROPERTY TYPEResidential - Single Family
SUBDIVISIONHickory Hill
SCHOOLRossford
Property Description
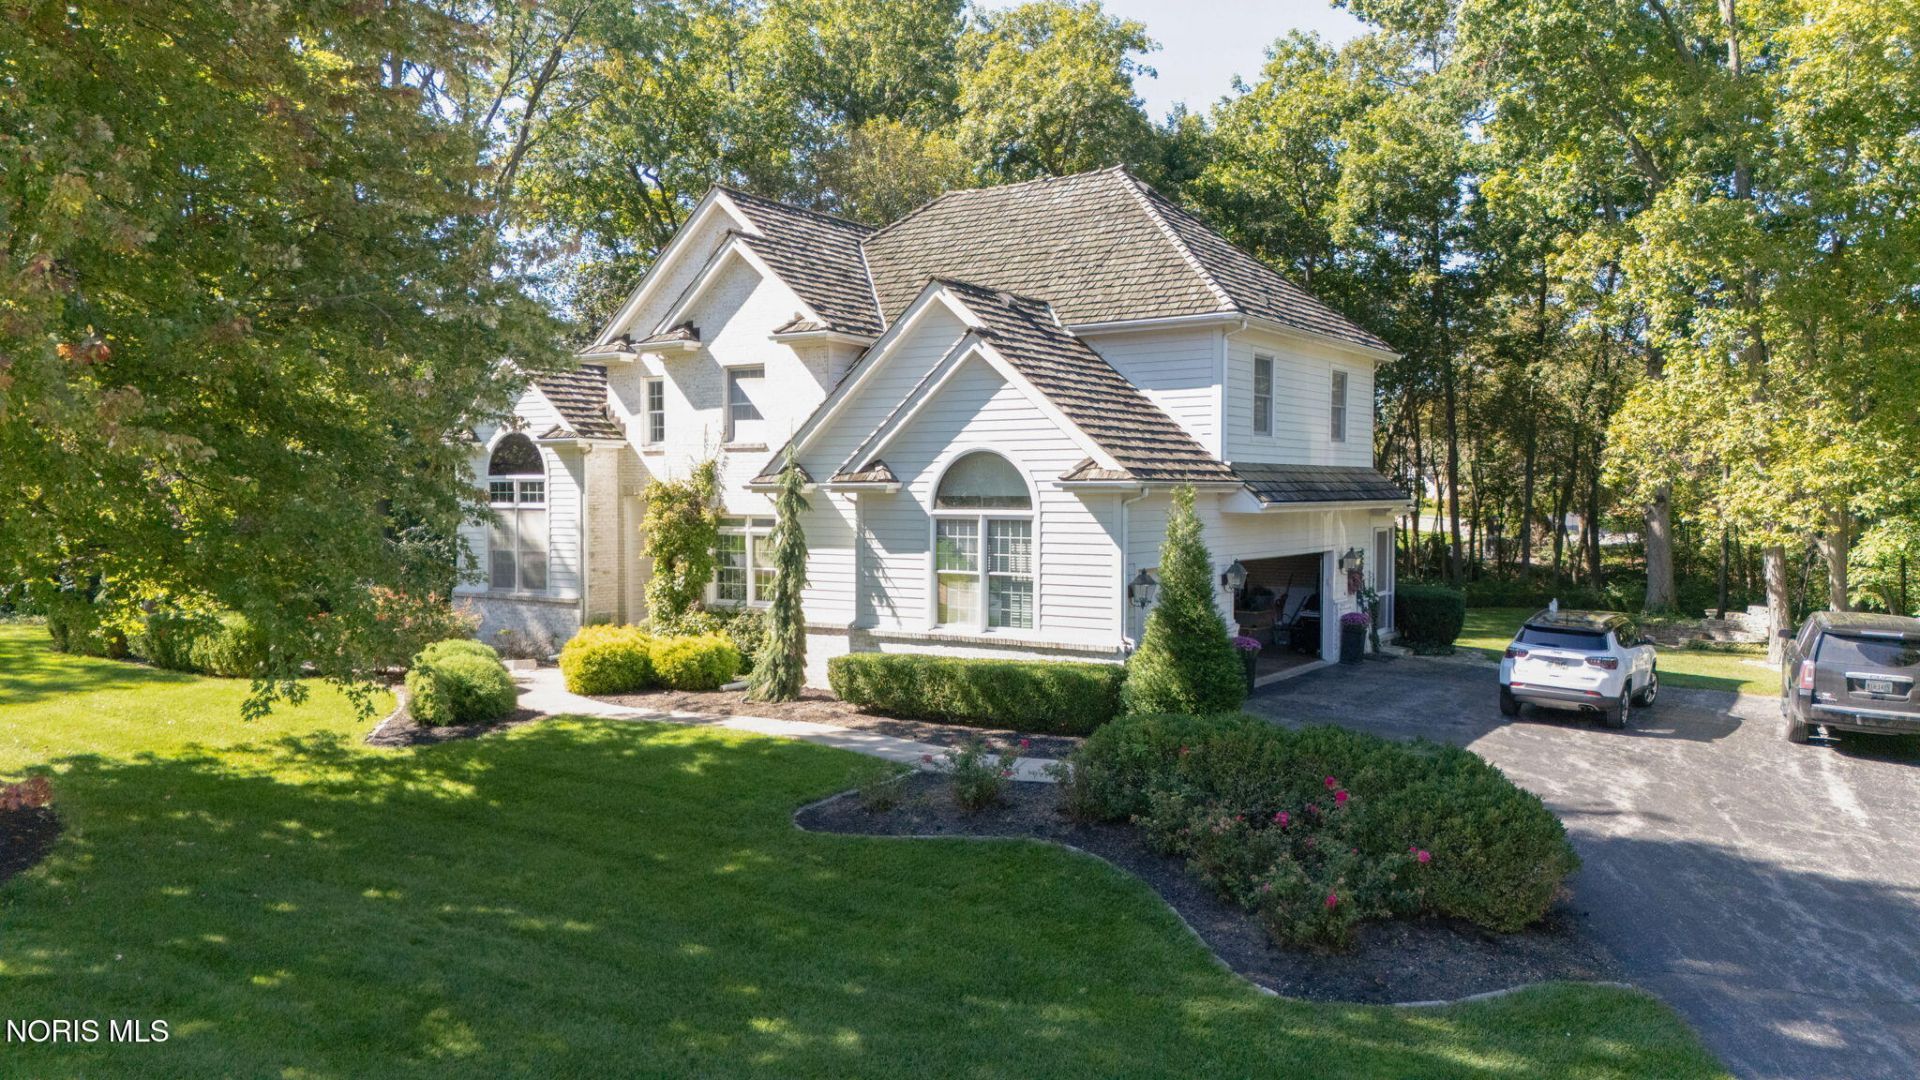
What a spectacular setting among some of Perrysburg's finest homes. Soaring ceilings, hardwood floors, upgraded amenities, stunning windows and fireplaces, spacious kitchen and eat-in setting. Spectacular finished rec room with bar and full bath adding to your entertainment experience. Hardwood floors throughout first floor, SS appliances, center island, screened porch and private ravine settings.
Property Features
Property Type: Residential - Single Family
Basement: Yes
Basement: Finished, Full
Cooling: Ceiling Fan(s), Central Air
Fireplaces: 1
Garage: 3 car attached
Heating: Forced Air, Natural Gas
Home Style: Traditional
Lot Size: 0.17 Acres
Roof Type: Wood
Stories: 2.0
Year Built: 1997
Amenities
Built-in Features
Ceiling Fan(s)
Double Vanity
Dry Bar
Eat-in Kitchen
Entrance Foyer
Primary Bathroom
Tray Ceiling(s)
Vaulted Ceiling(s)
Walk-In Closet(s)
Private Yard
Feature Descriptions
Appliances: Dishwasher, Microwave, Water Heater, Disposal, Dryer, Gas Cooktop, Refrigerator, Washer
Days on Site: 26
Exterior: Brick, Wood Siding
Fireplace: Gas, Living Room, Other
Flooring: Carpet, Tile, Wood
HOA Fee: $300/ Annually
Laundry: Gas Dryer Hookup, Main Level, Washer Hookup
Lot: Irregular Lot, Landscaped, Ravine, Sprinklers In Front, Sprinklers In Rear, Wooded
Lot Dimensions: 100X100
Other Equipment: Irrigation Equipment, Sump Pump
Parcel#: P57-300-7401-01-021.000
Parking: Asphalt, Gated, Attached Garage, Basement, Driveway, Private
Parking Notes: Asphalt, Gated, Attached Garage, Basement, Driveway, Pr
Patio/Porch: Screened Porch, Rear Patio
Security: Carbon Monoxide Detector(s), Security Gate, Smoke Detector(s)
Sewer: Public Sewer, Sanitary Sewer
Special View Info: Trees/Woods
Utilities: Cable Available, Electricity Available, Electricity Connected, Natural Gas Available, Natural Gas Connected, Sewer Available, Sewer Connected, Water Connected, Underground Utilities
Water: Public
Window: Double Pane Windows, Insulated Windows, Window Coverings, Window Screen(s), Window Treatments
Room Sizes
Living Room: Level - Main
Dining Room: Level - Main
Kitchen: Level - Main
Primary Bedroom 1: Level - Upper
Bedroom 2: Level - Upper
Bedroom 3: Level - Upper
Bedroom 4: Level - Upper
Den: Level - Main
Family Room: Level - Main
Other: Level - Lower
Other: Level - Main
Other: Level - Lower
Local Schools
High School: Rossford
Middle School: None
Elementary School: Rossford
School District: Rossford
Listed By / Shown By
Listed By
Agency Name: The Danberry Co
Agency Phone: 419-531-4431
Shown By
Agent Name: Darrell Blausey
Agent Phone: (419) 351-1525
Agency Title: Key Realty

Estimate Your Payment
Estimated Payment
$ 4,295.74 per month $4,082.85 Principal & Interest $0.00 Property Tax (data not provided by mls) $212.89 Homeowner's Insurance
30185 Hickory Hill Drive | MLS# 10014261
This single family home located at 30185 Hickory Hill Drive, Perrysburg, OH 43551 is currently listed for sale with an asking price of $729,900. This property was built in 1997 and has 4 bedrooms and 3 full and 1 partial baths with 2849 sq. ft. Hickory Hill Drive is located in the Hickory Hill subdivision within the Rossford school district. Search Hickory Hill real estate on www.darrellrealestate.com today.