
BEDS3
BATHS1 full 1 partial
SQUARE FEET1,976
MLS#26039173
STATUSActive
PROPERTY TYPEResidential - Single Family
SCHOOLRockford
Property Description
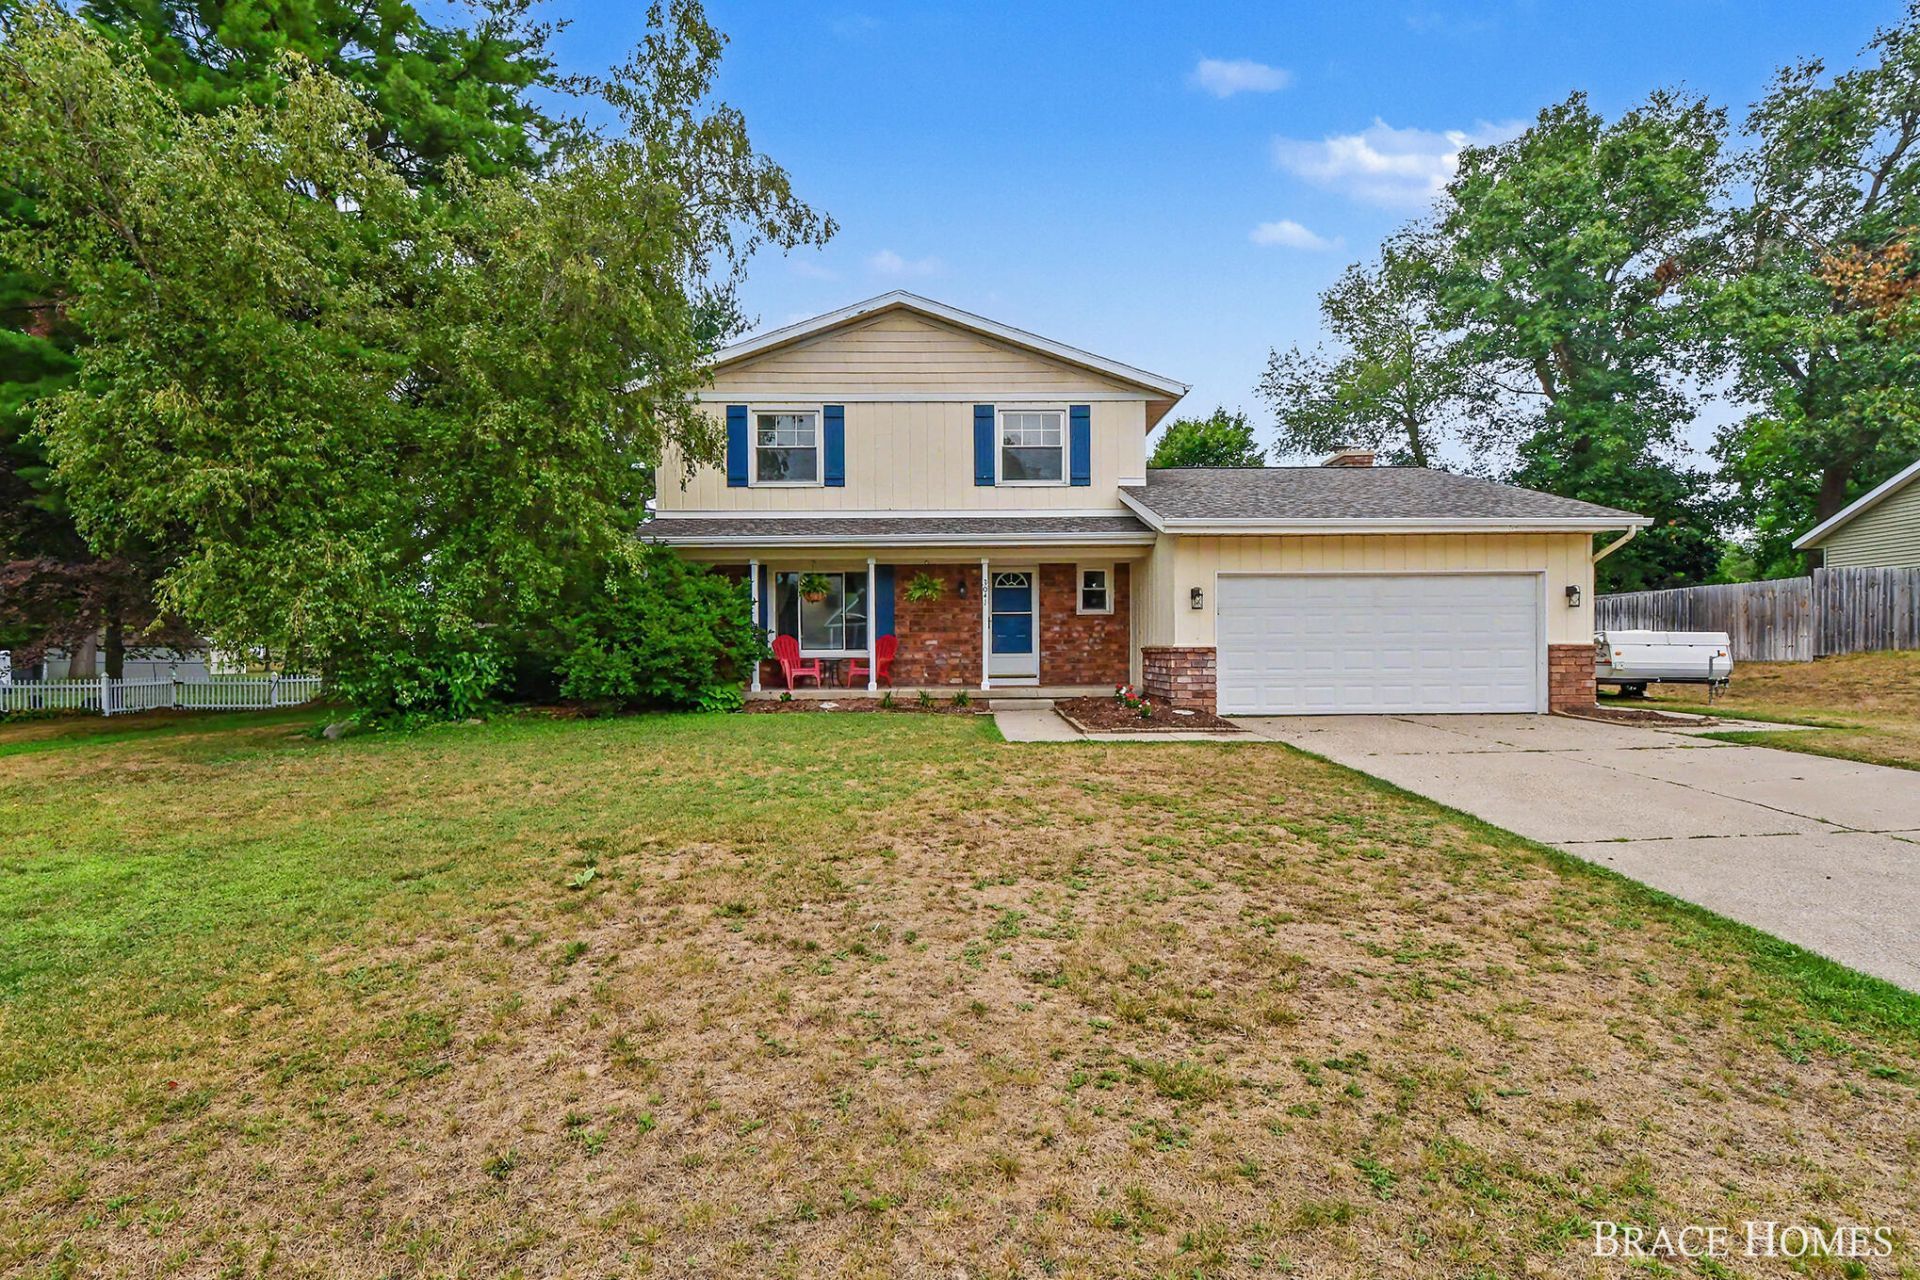
Warm, welcoming and ready for its next chapter, this home offers plenty of space to spread out both indoors and out. The bright kitchen features crisp white cabinetry, subway tile backsplash, generous counter space and a snack bar, opening to the dining area for an easy everyday flow. Just beyond, the inviting family room adds character with exposed ceiling beams, a brick fireplace and sliders leading to the expansive deck. The main level also features a dedicated office/den! Upstairs, 3 spacious bedrooms offer flexibility for family or guests, while the finished lower level provides even more room for recreation, workouts or movie nights. Main-floor laundry adds convenience, and outside, the large, fenced backyard is made for summer dinners, playtime and evenings around the fire pit.
Property Features
Property Type: Residential - Single Family
Basement: Full
Cooling: Central Air
Fenced: Yes
Fireplaces: 1
Garage: 2 car attached
Heating: Forced Air
Home Style: Traditional
Lot Size: 0.38 Acres
Roof Type: Composition
Taxes: $4,047
Year Built: 1979
Feature Descriptions
Appliances: Dishwasher, Dryer, Microwave, Range, Refrigerator, Washer
Exterior: Aluminum Siding, Brick
Fencing: Fenced Back
Fireplace: Living Room, Wood Burning
Fireplace Y/N: Yes
Interior: Broadband, Garage Door Opener, Eat-in Kitchen
Laundry: Lower Level
Lot: Level, Cul-De-Sac
Lot Dimensions: 95xIRR
Parcel Number: 41-10-15-427-003
Parking: Attached
Patio/Porch: Deck
Rooms Total: 9
Sewer: Public
Structures: Shed(s)
Sub Type: Single Family Residence
Utilities: Phone Available, Natural Gas Available, Electricity Available, Cable Available, Phone Connected, Natural Gas Connected, Cable Connected, Storm Sewer
Water: Well
Local Schools
School District: Rockford
Listed By / Shown By
Listed By
Agency Name: Berkshire Hathaway HomeServices Michigan Real Estate (Main)
Agent Name: Mark M Brace
Agency Phone: 616-364-9551

Shown By
Agent Name: Darrell Blausey
Agent Phone: (419) 351-1525
Agency Title: Key Realty
 | The property comes from the Member MLS's of the Michigan Regional Information Center, LLC (MichRIC). Copyright 2026 Michigan Regional Information Center, LLC (MichRIC). All rights reserved. Information deemed reliable, but not guaranteed. Data Last Updated 07/29/2026. |
Estimate Your Payment
Estimated Payment
$ 2,609.01 per month $2,159.17 Principal & Interest $337.25 Property Tax $112.58 Homeowner's Insurance
3041 Rapidfall Court Ne | MLS# 26039173
This single family home located at 3041 Rapidfall Court Ne, Belmont, MI 49306 is currently listed for sale with an asking price of $386,000. This property was built in 1979 and has 3 bedrooms and 1 full and 1 partial baths with 1976 sq. ft. Rapidfall Court Ne is located within the Rockford school district. Search Belmont real estate on www.darrellrealestate.com today.