
BEDS3
BATHS3 full
SQUARE FEET2,192
MLS#26038310
STATUSActive
PROPERTY TYPEResidential - Single Family
SCHOOLWest Ottawa
Property Description
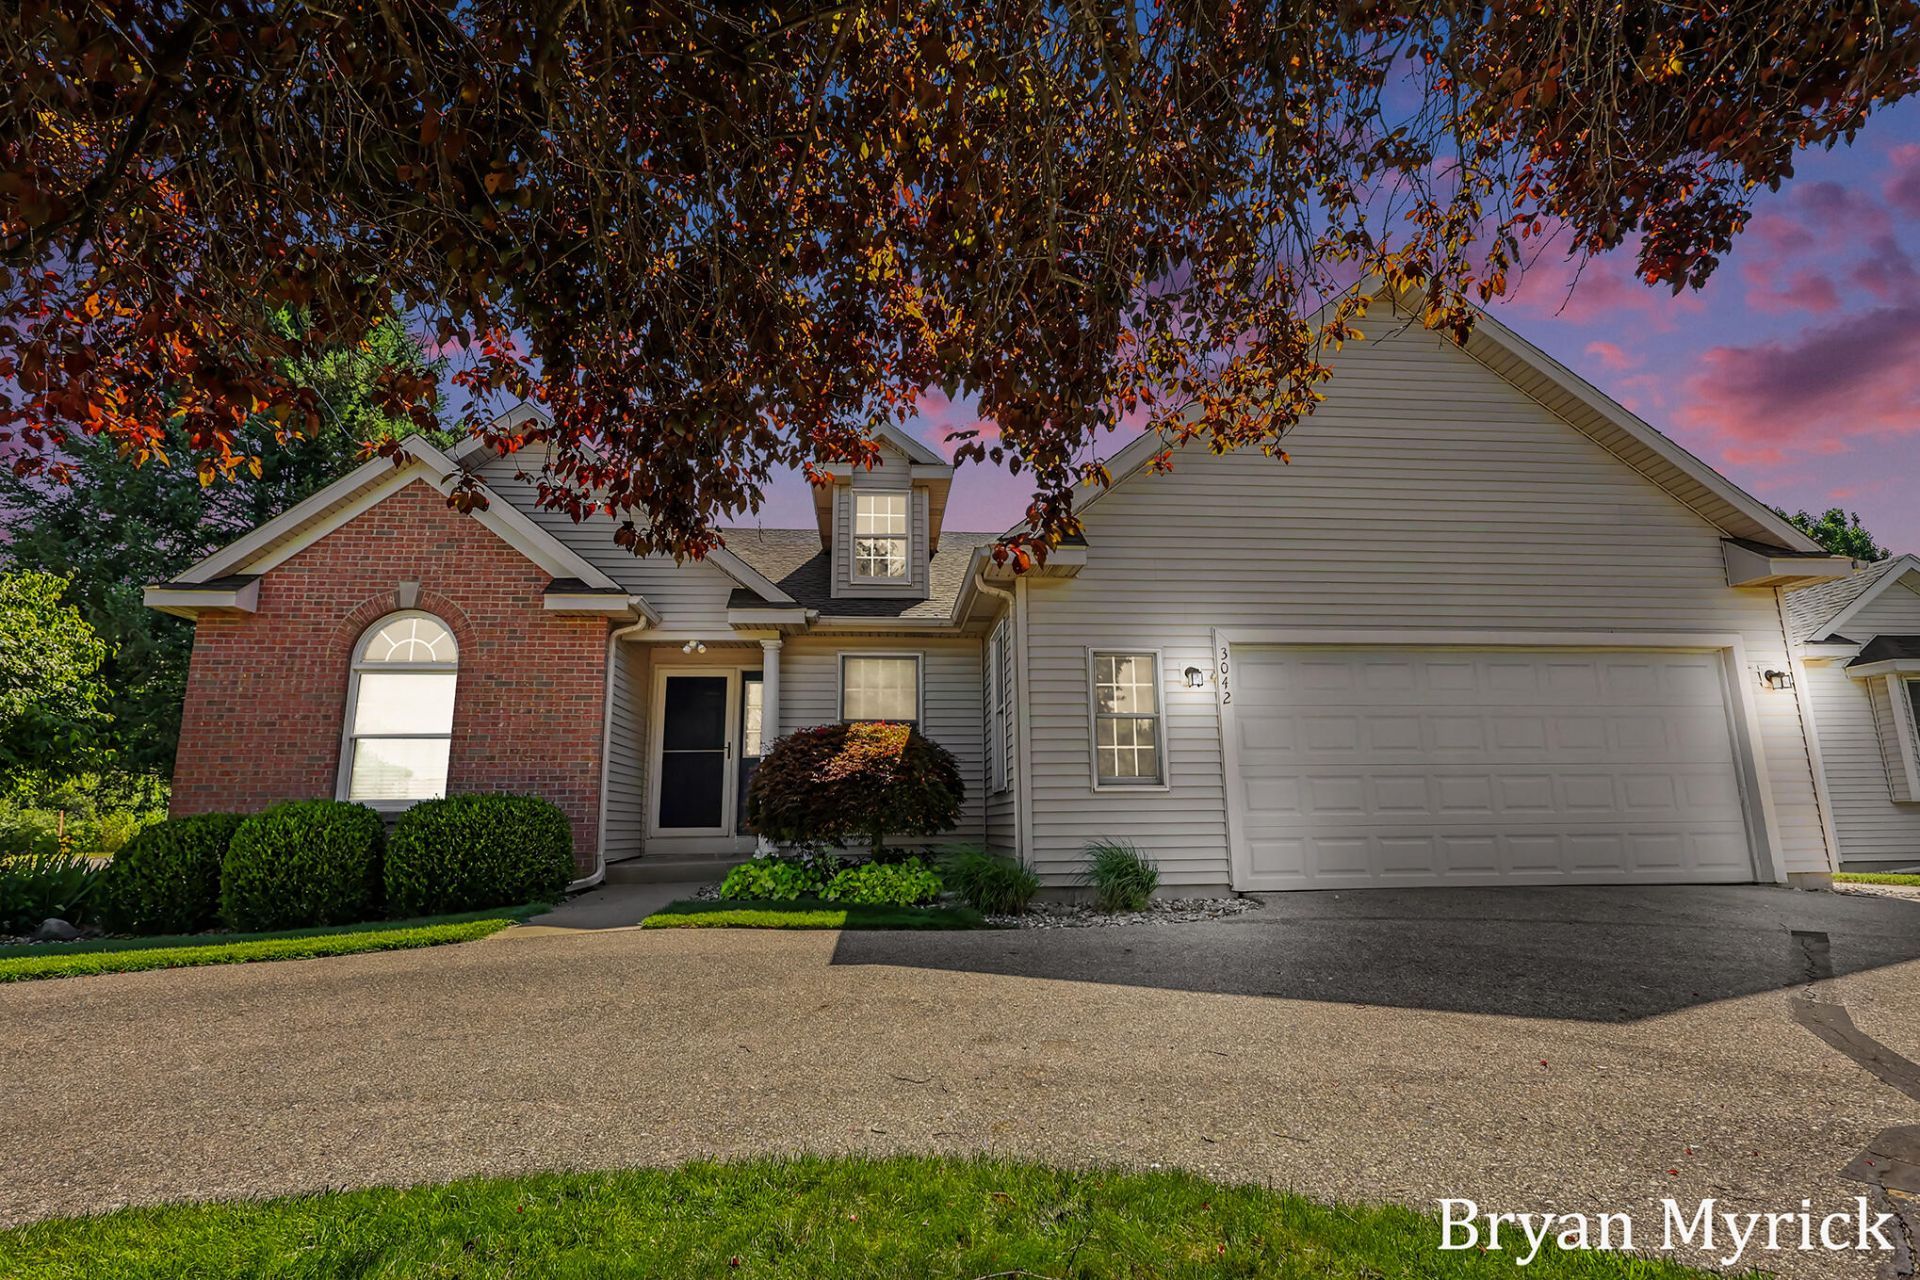
Welcome home to this beautifully maintained ranch in the highly sought-after West Ottawa School District! Offering just under 2,300 finished square feet, this spacious home features 3 bedrooms, a dedicated office, and 3 full bathrooms with a layout designed for comfortable everyday living. The remodeled kitchen is the heart of the home, boasting solid surface countertops, abundant cabinetry, and a functional design that flows seamlessly into the main living areas. Relax year-round in the inviting four-season sunroom overlooking the private backyard, complete with a storage shed and additional storage beneath the deck. The main floor master suite provides a spacious bathroom and large closet, while the fully finished lower level offers a large family room with a cozy fireplace, plenty of room for entertaining, and an abundance of storage. Updates included a new roof in 2020, new Refrigerator, New HVAC in 2024. Conveniently located near shopping, restaurants, parks, and schools, this move-in ready home combines space, comfort, and an exceptional location. Dont miss your opportunity to make it yours! Multiple offers received. Any and All offers due by 10 am, Tuesday July 28th. Seller to respond by 12:00pm
Property Features
Property Type: Residential - Single Family
Basement: Daylight, Full
Cooling: Central Air
Fireplaces: 1
Garage: 2 car attached
Heating: Forced Air
Home Style: Ranch, Traditional
Lot Size: 0.18 Acres
Roof Type: Composition, Shingle
Taxes: $3,123
Year Built: 1996
Feature Descriptions
Appliances: Dishwasher, Dryer, Microwave, Oven, Range, Refrigerator, Washer
Days on Site: 3
Exterior: Brick, Vinyl Siding
Fireplace: Family Room, Living Room
Fireplace Y/N: Yes
Flooring: Carpet, Ceramic Tile, Laminate, Tile, Vinyl, Wood
Interior: Ceiling Fan(s), Broadband, Garage Door Opener
Laundry: Laundry Room, Main Level
Lot Dimensions: 35 x 110 x 35 x 110
Parcel Number: 70-16-15-204-001
Parking: Garage Door Opener, Carport, Attached
Patio/Porch: Covered, Deck, Patio
Road Surface: Paved
Rooms Total: 9
Sewer: Public
Sub Type: Single Family Residence
Utilities: Cable Available, Natural Gas Connected, Cable Connected, High-Speed Internet
Water: Public
Window: Window Treatments
Local Schools
School District: West Ottawa
Listed By / Shown By
Listed By
Agency Name: Coldwell Banker Woodland Schmidt
Agent Name: Bryan M. Myrick
Agency Phone: 616-396-5221

Shown By
Agent Name: Darrell Blausey
Agent Phone: (419) 351-1525
Agency Title: Key Realty
 | The property comes from the Member MLS's of the Michigan Regional Information Center, LLC (MichRIC). Copyright 2026 Michigan Regional Information Center, LLC (MichRIC). All rights reserved. Information deemed reliable, but not guaranteed. Data Last Updated 07/28/2026. |
Estimate Your Payment
Estimated Payment
$ 2,554.96 per month $2,180.99 Principal & Interest $260.25 Property Tax $113.72 Homeowner's Insurance
3042 Roberts Way | MLS# 26038310
This single family home located at 3042 Roberts Way, Holland, MI 49424 is currently listed for sale with an asking price of $389,900. This property was built in 1996 and has 3 bedrooms and 3 full baths with 2192 sq. ft. Roberts Way is located within the West Ottawa school district. Search Holland real estate on www.darrellrealestate.com today.