
BEDS5
BATHS1 full
SQUARE FEET1,500
MLS#1888043
STATUSActive
PROPERTY TYPEResidential - Single Family
SCHOOLCincinnati
Property Description
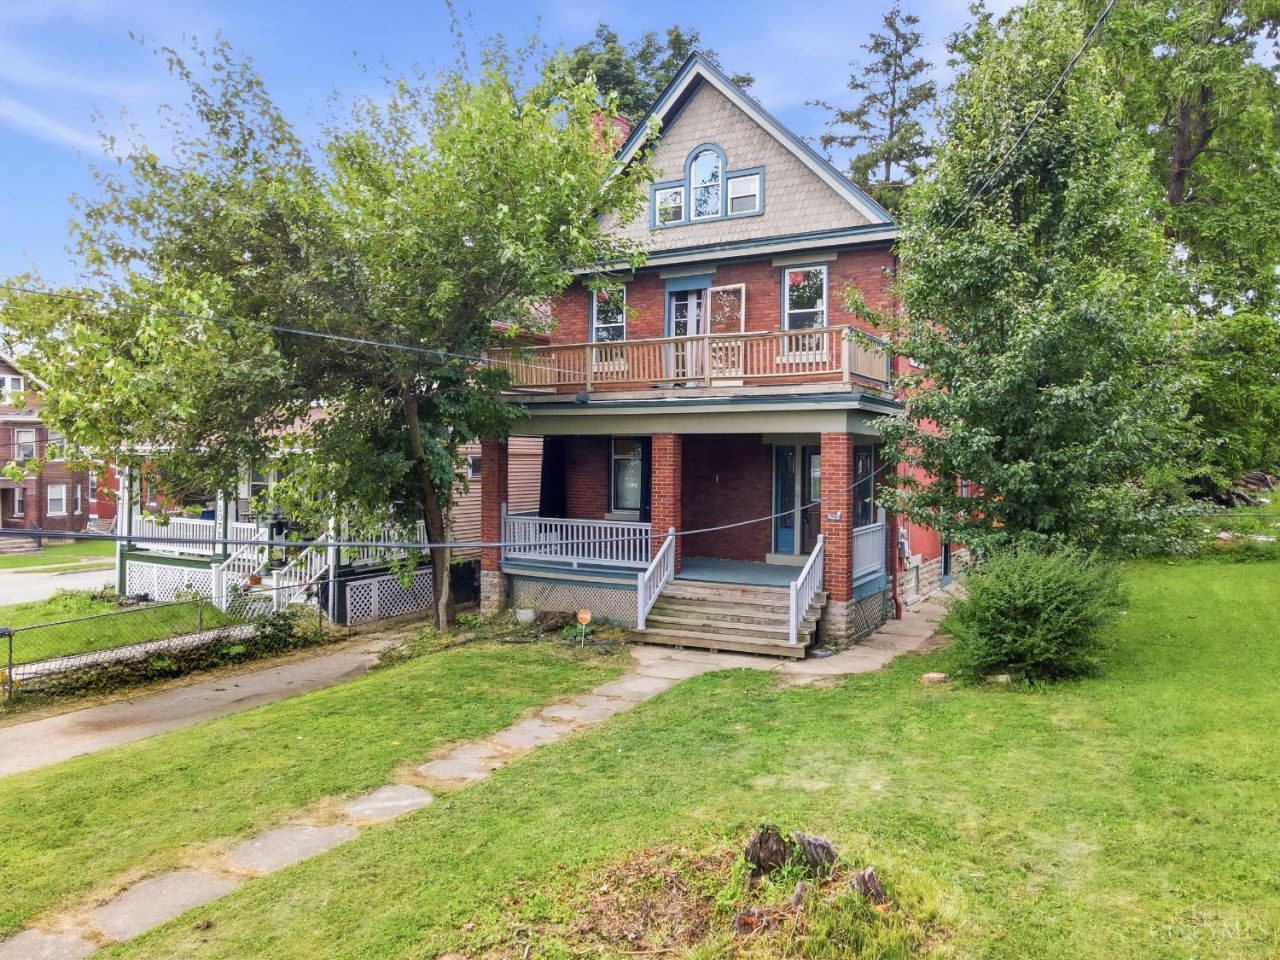
his spacious 5-bedroom, 1-bath brick home offers three levels of living space, timeless character, and plenty of room to grow. Inside, you'll find original hardwood floors, rich natural woodwork, decorative columns, generous living and dining areas, and a functional kitchen with stainless-steel appliances and a tile backsplash. Major updates include new windows in 2026, a new roof in 2021, and a new furnace in 2021. The full basement provides additional storage and future possibilities. Enjoy the covered front porch, second-floor balcony, fenced-in backyard, driveway, and detached garage. Located in the heart of Westwood near the Westwood Town Hall District, local parks, restaurants, shopping along Harrison and Glenway Avenues, and convenient access to I-74 and Downtown Cincinnati. Schedule your showing today before it's gone!
Property Features
Property Type: Residential - Single Family
Basement: Full
Basement: Yes
Cooling: Central Air
Garage: 1
Heating: Forced Air, Gas
Home Style: Traditional
Lot Size: 0.11 Acres
Roof Type: Shingle
Stories: 3.0
Taxes: $2,572
Year Built: 1913
Feature Descriptions
Basement Fatures: Unfinished, Glass Blk Wind
Days on Site: 4
Exterior: Shingle Siding, Brick
Foundation: Stone
Garage/Carport: Garage Detached
Gas: Natural
Kitchen: Pantry
Lot Dimensions: 35x140
Parcel #: 2100078009700
Parking: Driveway
Primary Bathroom: Tub w/Shower
Primary Bedroom: Walkout
Rooms Total: 10
Sewer: Public Sewer
SQFT Basement: 750
Tax Abatement: No
Water: Public
Water Heater: Gas
Window Features: Wood
Room Sizes
Primary Bedroom: 14 X 12 Level - 2
Bedroom 2: 12 X 12 Level - 2
Bedroom 3: 11 X 10 Level - 2
Bedroom 4: 14 X 9 Level - 3
Bedroom 5: 14 X 9 Level - 3
Dining Room: 13 X 11 Level - 1
Entry: 11 X 9 Level - 1
Living Room: 13 X 13 Level - 1
Local Schools
School District: Cincinnati
Listed By / Shown By
Listed By
Agency Name: eXp Realty
Agent Name: Arthur Greenlee
Agency Phone: 8662124991

Shown By
Agent Name: Darrell Blausey
Agent Phone: (419) 351-1525
Agency Title: Key Realty

Estimate Your Payment
Estimated Payment
$ 1,302.54 per month $1,034.28 Principal & Interest $214.33 Property Tax $53.93 Homeowner's Insurance
3070 Wardall Avenue | MLS# 1888043
This single family home located at 3070 Wardall Avenue, Cincinnati, OH 45211 is currently listed for sale with an asking price of $184,900. This property was built in 1913 and has 5 bedrooms and 1 full baths with 1500 sq. ft. Wardall Avenue is located within the Cincinnati school district. Search Cincinnati real estate on www.darrellrealestate.com today.