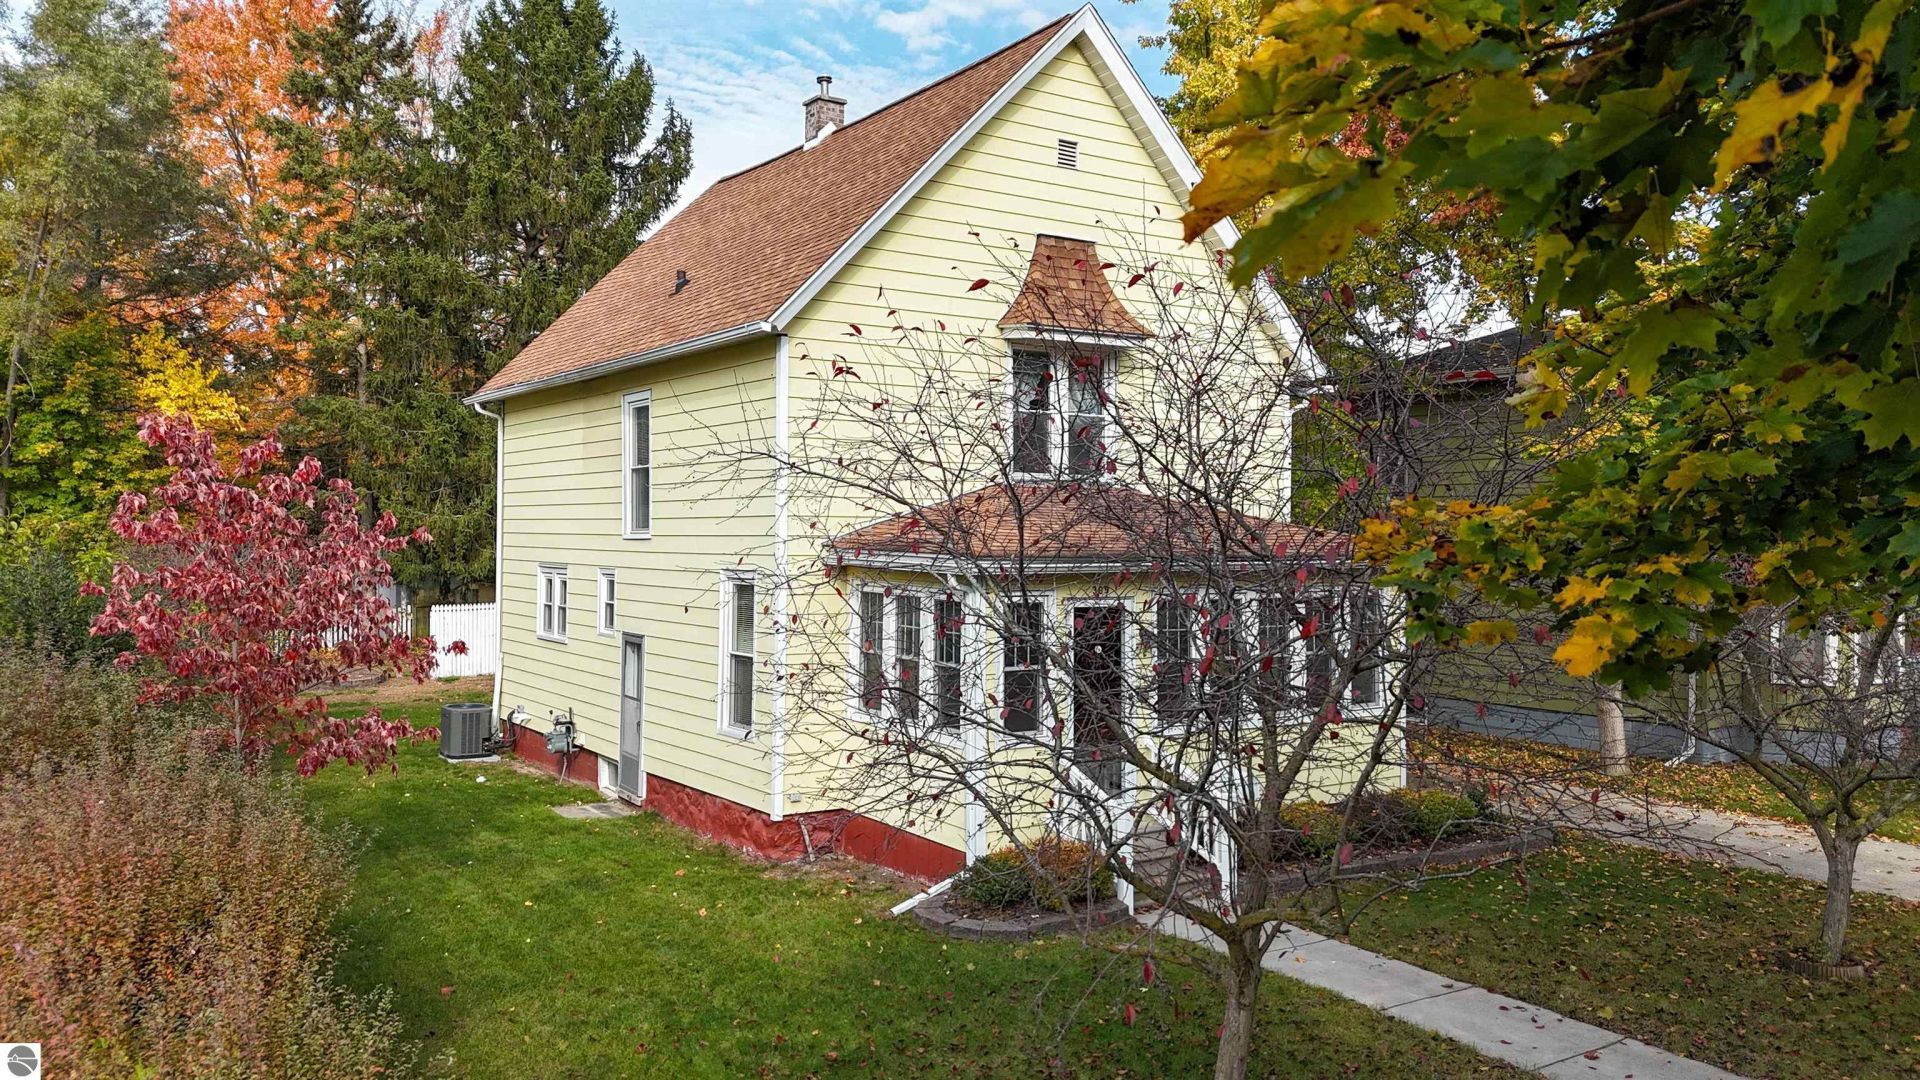

BEDS3
BATHS1.1
SQUARE FEET1,440
MLS#1952018
STATUSNew
PROPERTY TYPEResidential - Single Family
SUBDIVISIONMI
SCHOOLMount Pleasant City School District
Property Description
Welcome to this charming 3 bedroom, 1.5 bath home conveniently located near downtown Mt. Pleasant! Filled with character and warmth, this home features beautiful hardwood floors throughout the main floor entry, living room, and dining room. The spacious living room offers plenty of natural light, while the adjoining dining room features a freestanding gas stove, creating a cozy and inviting atmosphere. The enclosed front porch, complete with newer windows, provides a wonderful place to relax and enjoy the changing Michigan seasons. The kitchen offers generous cabinet storage and functional workspace, while much of the home's original woodwork adds to its timeless appeal. Important updates include newer windows, furnace, central air conditioning, and water heater. A one-car garage provides additional storage and convenience. With its classic charm, practical updates, and convenient location near downtown shopping, dining, and community amenities, this home offers a wonderful opportunity to enjoy all that Mt. Pleasant has to offer!
Property Features
Property Type: Residential - Single Family
Basement: Block, Stone
Home Style: 1.5 Story, 1.5 Story
Lot Size: 0.17 Acres
Roof Type: Asphalt
Year Built: 1889
Feature Descriptions
Above Ground Finished SQFT: 1440
Appliance(s)/Equipment: Refrigerator, Oven/Range, Disposal, Washer, Dryer, Exhaust Fan, Blinds, Drapes, Curtain Rods, Ceiling Fan, Natural Gas Water Heater
Construction: Frame
Days on Site: 2
Exterior: Sidewalk, Gutters
Garage/Parking: Detached
Heating/Cooling: Forced Air, Central Air
Heating/Cooling Source: Natural Gas
Interior: Foyer Entrance, Walk-In Closet(s), Formal Dining Room, Workshop, Drywall
Lot: Subdivision
Lot Dimensions: 57 x 132
Outbuilding(s): Yes
Outbuilding(s): Garden/Storage Shed
Road: Blacktop
Sewer: Municipal
Water: Municipal
Waterfront Type: No
Room Sizes
Primary Bedroom: 9x18.9 Level - Upper Floor
Bedroom 2: 10.3x10 Level - Upper Floor
Bedroom 3: 8.11x18.6 Level - Upper Floor
Dining Room: 14.5x13.7 Level - Main Floor
Kitchen: 12.1x9.2 Level - Main Floor
Living Room: 13.6x14.5 Level - Main Floor
Local Schools
School District: Mount Pleasant City School District
Listed By / Shown By
Listed By
Agency Name: PRAEDIUM REALTY ROBIN STRESSMAN & ASSOCIATES
Agency Phone: 989-317-8352
Shown By
Agent Name: Darrell Blausey
Agent Phone: (419) 351-1525
Agency Title: Key Realty

Estimate Your Payment
Estimated Payment
$ 1,118.22 per month $1,062.81 Principal & Interest $0.00 Property Tax (data not provided by mls) $55.42 Homeowner's Insurance
309 Andre Avenue E | MLS# 1952018
This single family home located at 309 Andre Avenue E, Mount Pleasant, MI 48858 is currently listed for sale with an asking price of $190,000. This property was built in 1889 and has 3 bedrooms with 1440 sq. ft. Andre Avenue E is located in the MI subdivision within the Mount Pleasant City School District school district. Search MI real estate on www.darrellrealestate.com today.