
BEDS2
BATHS1 full 1 partial
SQUARE FEET1,538
MLS#1887529
STATUSActive
PROPERTY TYPEResidential - Single Family
SCHOOLCincinnati
Property Description
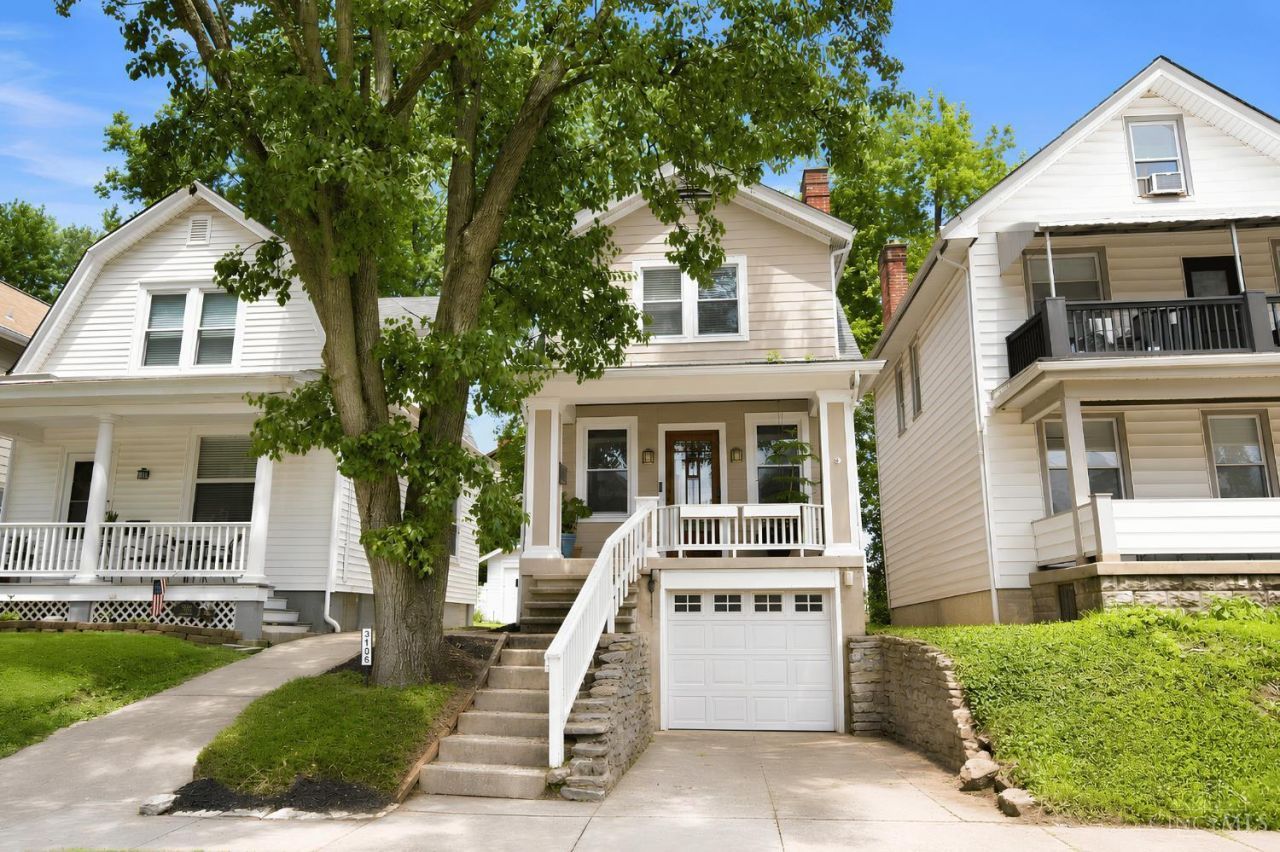
What if your favorite Oakley spots were just steps from your front door? Bright, airy and finished in light neutral tones, this home blends charm, comfort and an unbeatable location. Arched doorways and a gas fireplace add warmth to the living room, while the formal dining room is ready for dinners, game nights or entertaining. The kitchen opens to a paved patio and privacy fenced backyard, perfect for grilling your BBQ favorites with friends. Upstairs, two spacious bedrooms share a large modern bath with a double vanity and tiled shower. The finished lower level offers flexible space for an office, gym, bonus room or storage, plus a convenient half bath and additional utility space. Garage includes EV charging! Walk to Oakley Square, Oakley Pub & Grill, Sleepy Bee, Fresh Market, Aglamesis and more, with Hyde Park dining and shopping just two minutes away! Truly the best of both neighborhoods. Updates include new flooring, oven/dishwasher.
Property Features
Property Type: Residential - Single Family
Basement: Yes
Basement: Partial
Cooling: Central Air
Fireplaces: 1
Garage: 1
Heating: Electric, Heat Pump
Home Style: Traditional
Lot Size: 0.06 Acres
Roof Type: Shingle
Stories: 2.0
Taxes: $5,648
Year Built: 1923
Amenities
Multi Panel Doors
Patio
Porch
Feature Descriptions
Access: City Street
Appliances: Dishwasher, Microwave, Oven/Range, Refrigerator
Basement Fatures: Finished
Days on Site: 6
Exterior: Other
Fencing: Privacy, Vinyl
Fireplace Features: Gas
Flex Rooms: Other
Foundation: Block
Garage/Carport: Built in, Garage Attached
Gas: Natural
Kitchen: Pantry, Tile Floor, Walkout, Wood Cabinets, Marble/Granite/Slate
Lot Dimensions: 23 X 110
Mechanical Systems: Dehumidifier, Security System
Miscellaneous: 220 Volt
Parcel #: 039-0003-0008-00
Parking: On Street
Primary Bathroom: Shower, Tile Floor, Double Vanity
Primary Bedroom: Window Treatment, Wood Floor
Rooms Total: 6
Security: yes
Sewer: Public Sewer
SQFT Basement: 672
Tax Abatement: No
Water: Public
Water Heater: Gas
Window Features: Double Pane, Wood
Room Sizes
Primary Bedroom: 15 X 13 Level - 2
Bedroom 2: 15 X 9 Level - 2
Dining Room: 17 X 11 Level - 1
Living Room: 15 X 20 Level - 1
Local Schools
School District: Cincinnati
Listed By / Shown By
Listed By
Agency Name: Coldwell Banker Realty
Agent Name: Laura Faz
Agency Phone: 513-321-9944

Shown By
Agent Name: Darrell Blausey
Agent Phone: (419) 351-1525
Agency Title: Key Realty

Estimate Your Payment
Estimated Payment
$ 2,824.23 per month $2,236.93 Principal & Interest $470.67 Property Tax $116.64 Homeowner's Insurance
3106 Markbreit Avenue | MLS# 1887529
This single family home located at 3106 Markbreit Avenue, Cincinnati, OH 45209 is currently listed for sale with an asking price of $399,900. This property was built in 1923 and has 2 bedrooms and 1 full and 1 partial baths with 1538 sq. ft. Markbreit Avenue is located within the Cincinnati school district. Search Cincinnati real estate on www.darrellrealestate.com today.