
BEDS4
BATHS3.1
SQUARE FEET3,675
MLS#1948592
STATUSNew
PROPERTY TYPEResidential - Condominium
SUBDIVISIONMI
SCHOOLTraverse City Area Public School
Property Description
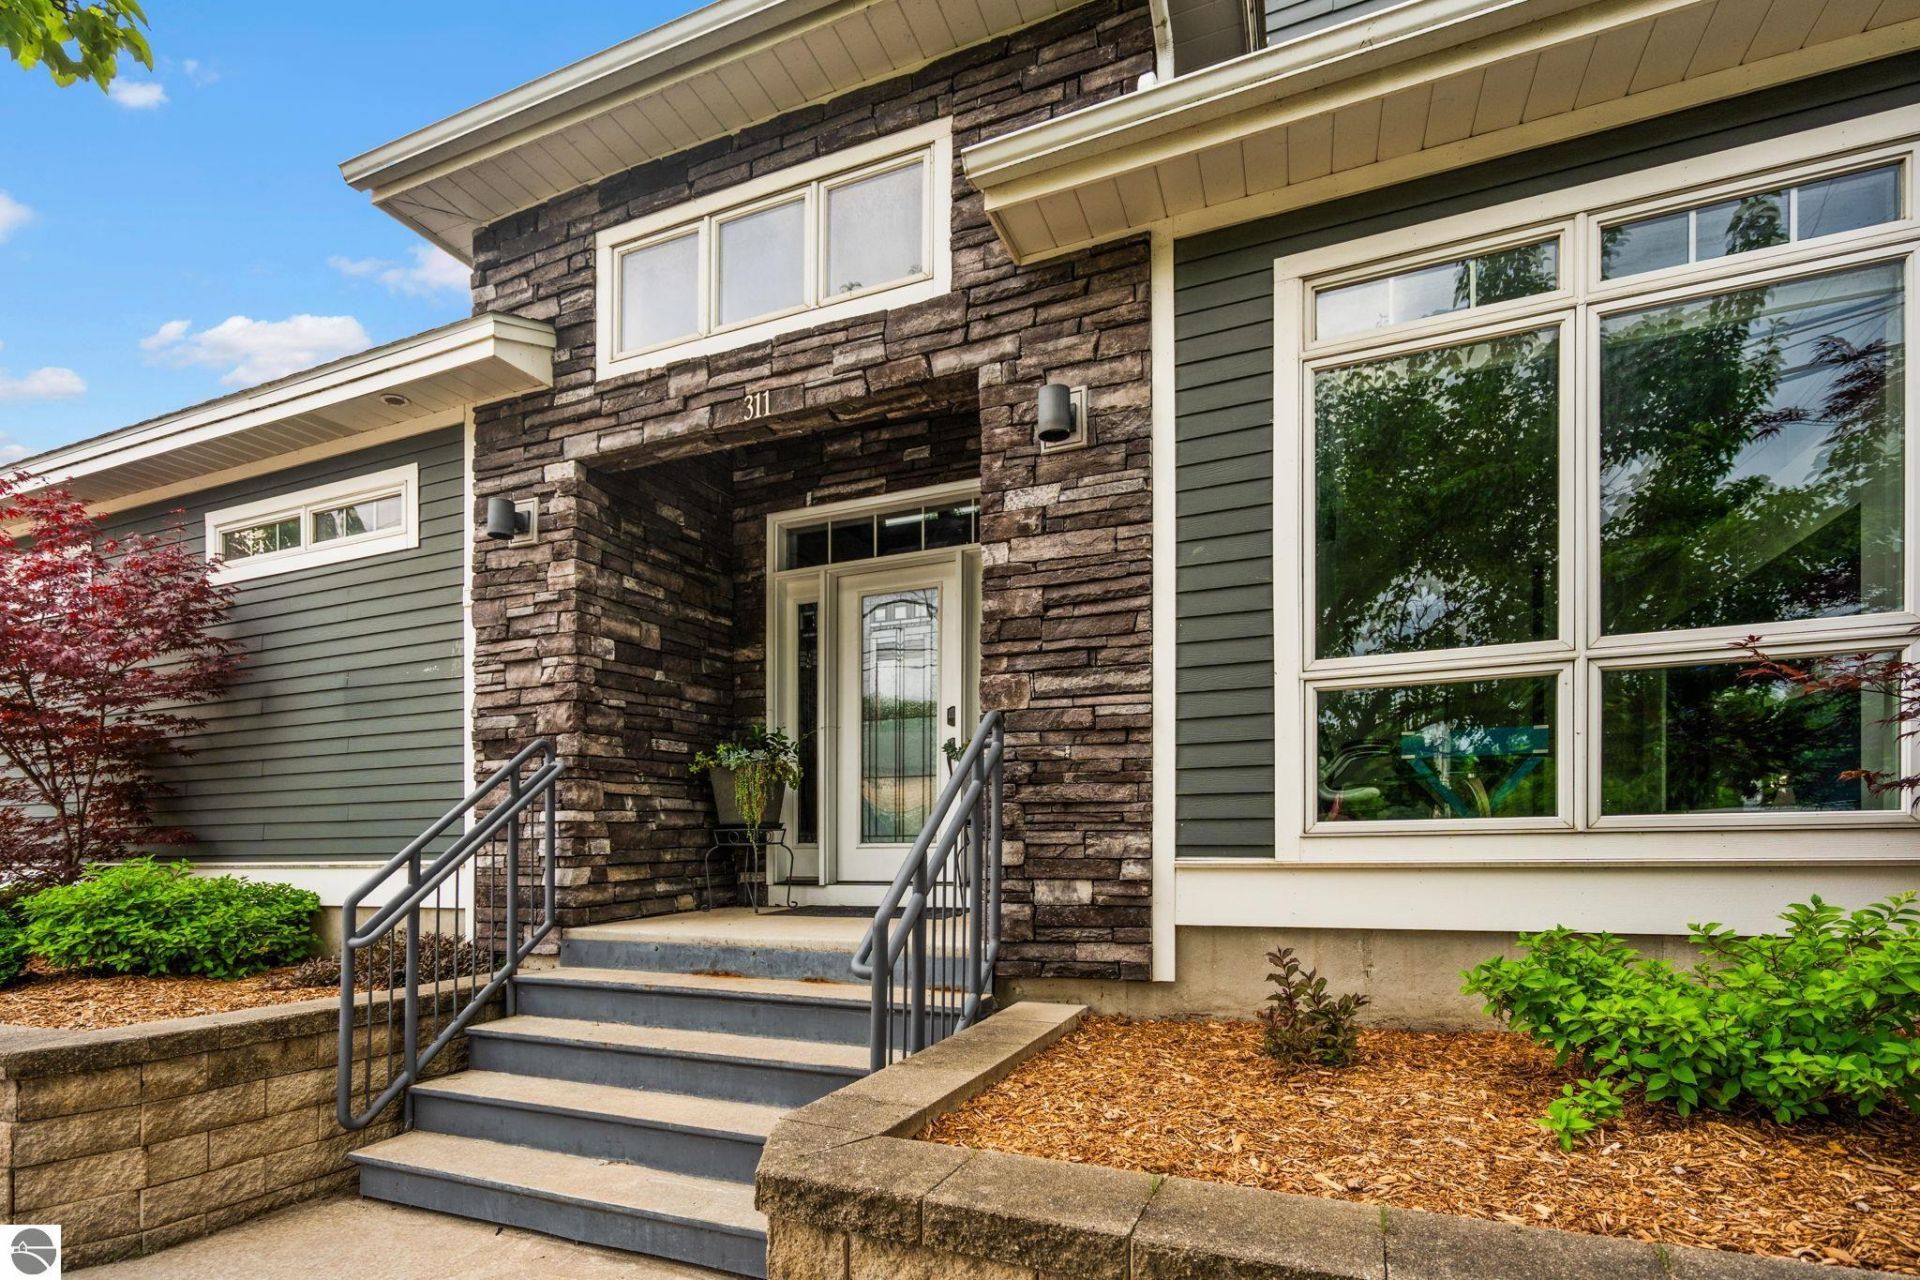
Originally built as the developer's personal residence, this extraordinary four-story Midtown condominium was completely renovated in 2020 and offers a level of quality and craftsmanship rarely found in downtown Traverse City. A private elevator provides effortless access to every floor; a top floor crow's nest with panoramic views is accessed by a stowable ladder system. Enjoy a spacious deck overlooking the Boardman River, an attached garage, and beautifully appointed living spaces; all within walking distance of downtown restaurants, shopping, beaches, and the TART Trail. A rare opportunity to own one of Traverse City's most distinctive luxury residences.
Property Features
Property Type: Residential - Condominium
Basement: Poured Concrete, Finished Rooms, Full Finished
Home Style: 2+ Story, 2+ Story
Roof Type: Asphalt
Year Built: 2011
Feature Descriptions
Above Ground Finished SQFT: 2709
Annual Association Fee: 2004.00
Appliance(s)/Equipment: Refrigerator, Dishwasher, Microwave, Washer, Dryer, Central Vacuum, Freezer, Cook Top, Exhaust Fan, Blinds, Drapes, Ceiling Fan
Body of Water: Boardman River
Condo/Unit Access: Elevator, Limited Steps
Construction: Frame
Exterior: Deck, Sidewalk, Covered Porch, Landscaped, Porch
Garage/Parking: Attached, Assigned Parking Space, Door Opener, Paved Driveway, Concrete Floors
Heating/Cooling: Forced Air, Central Air
Heating/Cooling Source: Natural Gas
Interior: Built-In Bookcase, Foyer Entrance, Walk-In Closet(s), Wet Bar, Pantry, Loft, Granite Kitchen Tops, Great Room, Den/Study, Exercise Room
Lot: Condo/None
Outbuilding(s): Yes
Renewable Heating/Cooling: Not Applicable
Road: Association, Blacktop, Privately Maintained
Sewer: Municipal
Water: Municipal
Water Features: River
Waterfront Footage: 1100
Waterfront Type: Yes
Year Remodeled: 2020
Room Sizes
Primary Bedroom: 19x16 Level - Upper Floor
Bedroom 2: 15.11x12.4 Level - Main Floor
Bedroom 3: 11.2x11 Level - Main Floor
Bedroom 4: 14.1x15.1 Level - Lower Floor
Dining Room: 16.4x13.1 Level - Upper Floor
Family Room: 14.1x12.7 Level - Lower Floor
Kitchen: 23.5x10.10 Level - Upper Floor
Living Room: 23.3x17.7 Level - Main Floor
Local Schools
School District: Traverse City Area Public School
Listed By / Shown By
Listed By
Agency Name: Kultura Real Estate
Agency Phone: 231-714-4771
Shown By
Agent Name: Darrell Blausey
Agent Phone: (419) 351-1525
Agency Title: Key Realty

Estimate Your Payment
Estimated Payment
$ 9,357.76 per month $8,894.01 Principal & Interest $0.00 Property Tax (data not provided by mls) $463.75 Homeowner's Insurance
311 Eighth Street E | MLS# 1948592
This condo located at 311 Eighth Street E, Traverse City, MI 49684 is currently listed for sale with an asking price of $1,590,000. This property was built in 2011 and has 4 bedrooms with 3675 sq. ft. Eighth Street E is located in the MI subdivision within the Traverse City Area Public School school district. Search MI real estate on www.darrellrealestate.com today.