
BEDS3
BATHS2 full 1 partial
SQUARE FEET1,886
MLS#26032028
STATUSActive
PROPERTY TYPEResidential - Single Family
SUBDIVISIONFoxfire
SCHOOLAnn Arbor
Property Description
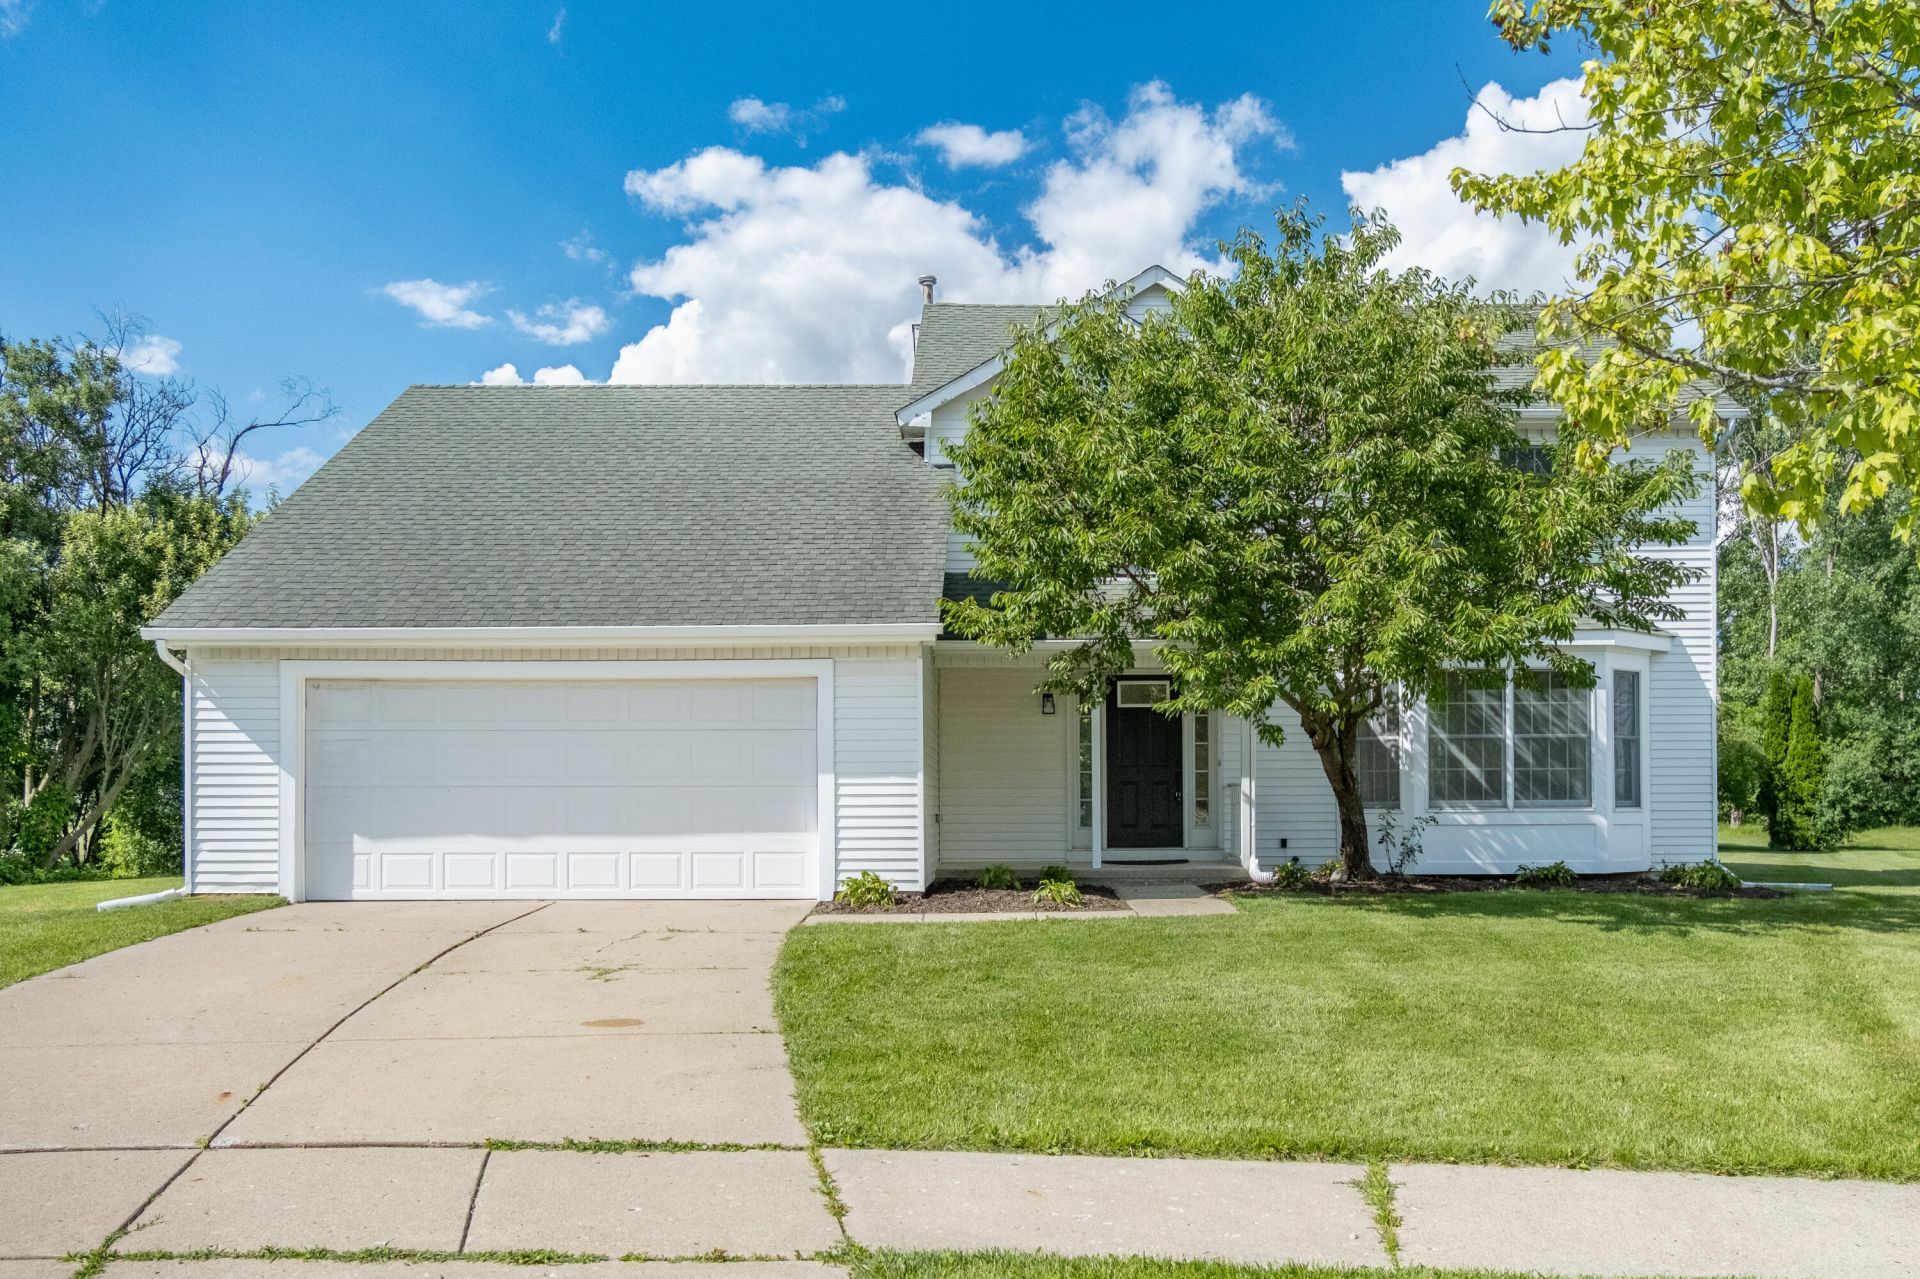
Tucked away on a quiet cul-de-sac, this beautifully updated home blends timeless charm with extensive modern improvements. Completely remodeled, including a stunning new kitchen and updated baths, plus a new furnace and central A/C, this home is truly move-in ready. Freshly painted throughout, with beautiful wood floors flowing across the main level.The sunlit living room opens to a formal dining room, ideal for gatherings, while the vaulted family room with a wood-burning fireplace adds warmth and character. The first-floor laundry and mudroom offer everyday convenience with room for personalization.Upstairs, the spacious primary suite features a walk-in closet and an updated bath. The tree-lined yard provides privacy and is ready for your personal touches, creating the perfect backdrop for outdoor living and entertaining. All this, just minutes from top universities, hospitals, shopping, and easy freeway access. A rare opportunity in a prime location! Home Energy Score of 5. View report on A2 HERDMap.
Property Features
Property Type: Residential - Single Family
Basement: Full
Cooling: Central Air
Fireplaces: 1
Garage: 2 car attached
Heating: Forced Air
Home Style: Colonial
Lot Size: 0.35 Acres
Roof Type: Asphalt
Taxes: $11,967
Year Built: 1992
Feature Descriptions
Appliances: Dishwasher, Disposal, Microwave, Oven, Range, Refrigerator
Association Amenities: Detached Unit, Pets Allowed, Playground
Association Fee Includes: Snow Removal
Days on Site: 32
Exterior: Vinyl Siding
Fireplace: Family Room
Fireplace Y/N: Yes
Flooring: Carpet, Tile, Vinyl, Wood
HOA: Yes
HOA Fee: 125/Annually
Interior: Garage Door Opener, Pantry
Laundry: Laundry Room, Main Level
Lot: Sidewalk, Cul-De-Sac
Lot Dimensions: 45 x 176 x 174 x 134
Parcel Number: 09-09-10-300-035
Parking: Garage Faces Front, Garage Door Opener, Attached
Patio/Porch: Porch(es)
Road Surface: Paved
Rooms Total: 12
Sewer: Public
Sub Type: Single Family Residence
Water: Public
Window: Screens, Garden Window, Window Treatments
Local Schools
High School: Skyline High School
Middle School: Clague Middle School
Elementary School: Logan Elementary School
School District: Ann Arbor
Listed By / Shown By
Listed By
Agency Name: Real Estate One Inc
Agent Name: Dawn Yerkes
Agency Phone: 734-662-8600

Shown By
Agent Name: Darrell Blausey
Agent Phone: (419) 351-1525
Agency Title: Key Realty
 | The property comes from the Member MLS's of the Michigan Regional Information Center, LLC (MichRIC). Copyright 2026 Michigan Regional Information Center, LLC (MichRIC). All rights reserved. Information deemed reliable, but not guaranteed. Data Last Updated 07/28/2026. |
Estimate Your Payment
Estimated Payment
$ 4,527.89 per month $3,355.67 Principal & Interest $997.25 Property Tax $174.97 Homeowner's Insurance
3126 Fairhaven Court | MLS# 26032028
This single family home located at 3126 Fairhaven Court, Ann Arbor, MI 48105 is currently listed for sale with an asking price of $599,900. This property was built in 1992 and has 3 bedrooms and 2 full and 1 partial baths with 1886 sq. ft. Fairhaven Court is located in the Foxfire subdivision within the Ann Arbor school district. Search Foxfire real estate on www.darrellrealestate.com today.