
BEDS4
BATHS2 full 1 partial
SQUARE FEET3,405
MLS#26037767
STATUSActive
PROPERTY TYPEResidential - Single Family
SCHOOLRockford
Property Description
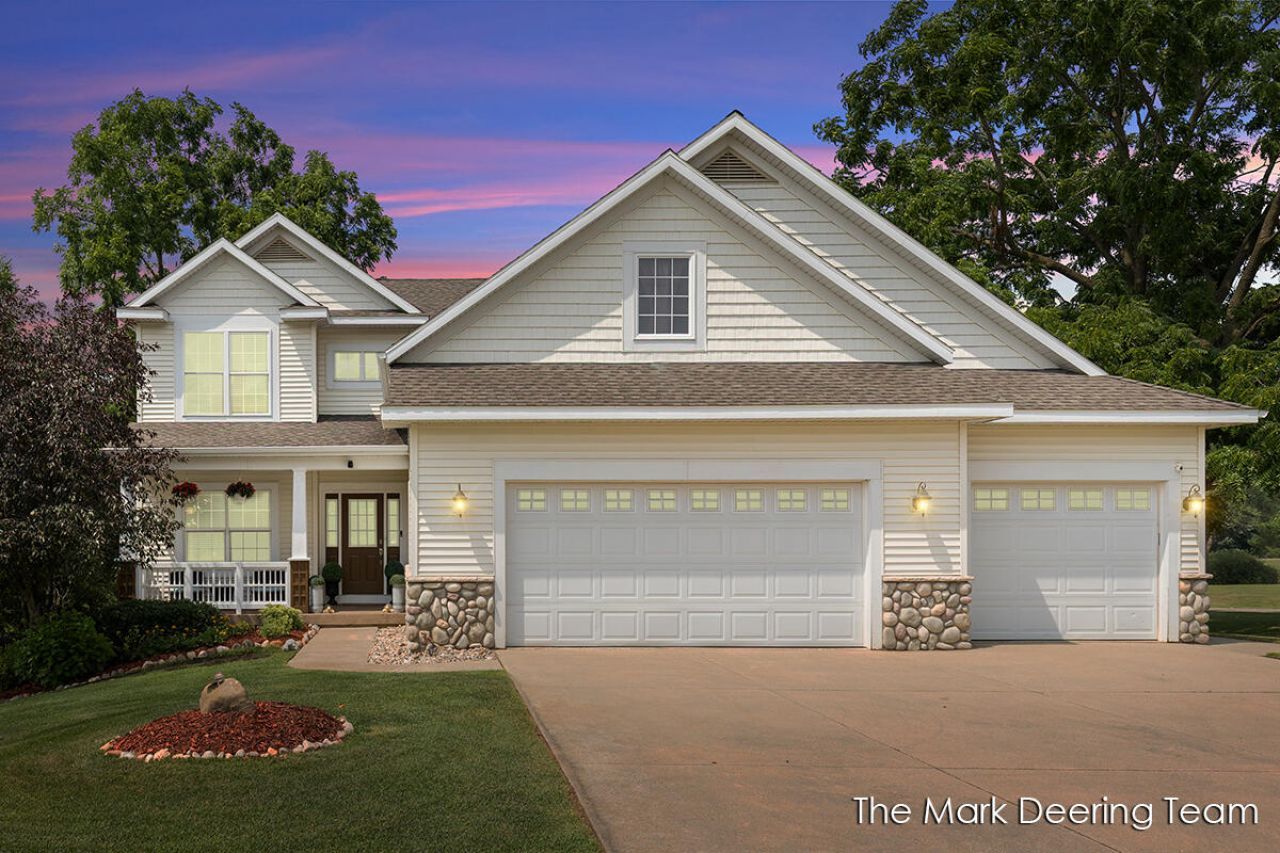
Welcome home to this spacious 5-bedroom, 3.5-bath home in one of Rockfords most sought-after neighborhoods, with a neighborhood park conveniently located right across the street! From the beautifully manicured landscaping to the private backyard setting, this home has been lovingly maintained inside and out. The main floor features a dedicated office, hardwood floors, and a warm living room with a gas log fireplace. The spacious kitchen offers a center island, abundant cabinetry, and flows into the dining area with access to a large deck overlooking the backyard. The walkout lower level provides a huge recreation room and generous storage, with an inhouse shed?perfect for lawn equipment. Upstairs, the oversized primary suite includes a jetted tub, while the massive bonus room offers endless possibilities as a sixth bedroom, playroom, home office, or flex space. This home has room to spread out, entertain, and enjoy for years to come!
Property Features
Property Type: Residential - Single Family
Basement: Walk-Out Access
Cooling: Central Air
Fireplaces: 1
Garage: 3 car attached
Heating: Forced Air
Home Style: Traditional
Lot Size: 0.36 Acres
Roof Type: Shingle
Taxes: $6,164
Year Built: 2004
Feature Descriptions
Appliances: Dishwasher, Dryer, Microwave, Range, Refrigerator, Washer
Association Amenities: Playground, Tennis Court(s)
Association Fee Includes: Snow Removal
Days on Site: 5
Exterior: Stone, Vinyl Siding
Fireplace: Gas Log, Living Room
Fireplace Y/N: Yes
Flooring: Carpet, Tile, Wood
HOA: Yes
HOA Fee: 304/Quarterly
Interior: Center Island
Laundry: Laundry Room, Main Level
Lot: Corner Lot
Lot Dimensions: 84x178
Parcel Number: 41-06-34-227-052
Parking: Attached
Road Surface: Paved
Rooms Total: 13
Sewer: Septic Tank
Sub Type: Single Family Residence
Utilities: Natural Gas Connected
Water: Well
Window: Screens, Insulated Windows
Local Schools
School District: Rockford
Listed By / Shown By
Listed By
Agency Name: RE/MAX United (Main)
Agent Name: Mark Deering
Agency Phone: 616-866-5800

Shown By
Agent Name: Darrell Blausey
Agent Phone: (419) 351-1525
Agency Title: Key Realty
 | The property comes from the Member MLS's of the Michigan Regional Information Center, LLC (MichRIC). Copyright 2026 Michigan Regional Information Center, LLC (MichRIC). All rights reserved. Information deemed reliable, but not guaranteed. Data Last Updated 07/28/2026. |
Estimate Your Payment
Estimated Payment
$ 3,897.17 per month $3,215.83 Principal & Interest $513.67 Property Tax $167.68 Homeowner's Insurance
3127 Royal Hannah Drive Ne | MLS# 26037767
This single family home located at 3127 Royal Hannah Drive Ne, Rockford, MI 49341 is currently listed for sale with an asking price of $574,900. This property was built in 2004 and has 4 bedrooms and 2 full and 1 partial baths with 3405 sq. ft. Royal Hannah Drive Ne is located within the Rockford school district. Search Rockford real estate on www.darrellrealestate.com today.