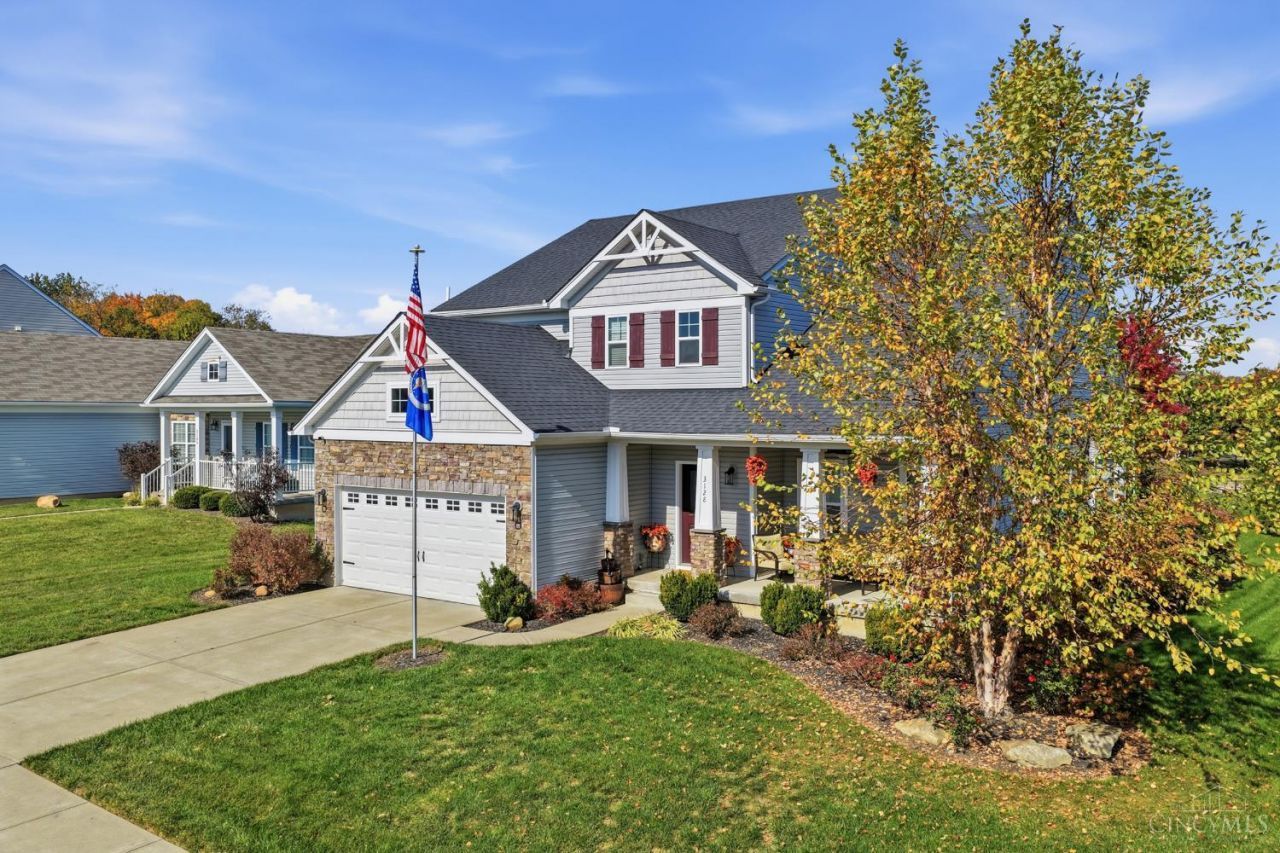

BEDS4
BATHS2 full 1 partial
SQUARE FEET2,504
MLS#1898397
STATUSActive
PROPERTY TYPEResidential - Single Family
SUBDIVISIONVillage of Hopewell Valley
SCHOOLLittle Miami S
Property Description
Enjoy this open concept living & meticulously maintained home featuring 4 bedrooms + loft, 2.5 baths, & over 2,500 sq ft of thoughtfully designed living space. The open floor plan showcases a dramatic two-story great room with a floor-to-ceiling stone gas fireplace, spacious kitchen with stainless steel appliances & island flowing into sunroom filled with natural light. First-floor primary suite offers an adjoining bath & walk-in closet. The unfinished lower level provides an additional 1,300 sq ft with bath rough-in, ready for your personal touch. Enjoy your private, level 0.34-acre lot from the rear deck, custom stamped concrete patio with firepit, or covered front porch with a 2-car garage. The desired Hopewell Valley Community includes a pool, basketball court, playground & walking trails. Conveniently located just minutes from Little Miami HS & JH, shopping, dining, recreation, Little Miami Scenic Trail + more.
Property Features
Property Type: Residential - Single Family
Basement: Yes
Basement: Full
Cooling: Central Air
Fireplaces: 1
Garage: 2
Heating: Gas
Home Style: Transitional
Lot Size: 0.34 Acres
Roof Type: Shingle
Stories: 2.0
Taxes: $6,484
Year Built: 2016
Amenities
9Ft + Ceiling
Feature Descriptions
Appliances: Microwave, Oven/Range, Dishwasher, Refrigerator
Association Includes: PlayArea, Pool, WalkingTrails
Basement Fatures: Bath Full Rough-In, Unfinished
Exterior: Stone, Vinyl Siding
Family Room: Open Concept, Fireplace
Fireplace Features: Gas
Flex Rooms: Loft, Solarium
Foundation: Poured
Garage/Carport: Front, Garage Attached
Gas: Natural
HOA Fee: 62/Monthly
HOA Y/N: 1
Kitchen: Pantry, Island
Lot Dimensions: irreg
Mechanical Systems: Sump Pump
Other Structures: Shed
Parcel #: 17-18-110-069
Parking: Driveway
Primary Bathroom: Shower, Double Vanity, Tile Floor, Tub
Primary Bedroom: Bath Adjoins, Walk-in Closet, Wall-to-Wall Carpet
Rooms Total: 7
Sewer: Public Sewer
Smart Technology: Security
Tax Abatement: No
Water: Public
Water Heater: Electric
Window Features: Double Pane, Vinyl, ENERGY STAR
Room Sizes
Primary Bedroom: 14 X 16 Level - 1
Bedroom 2: 11 X 11 Level - 2
Bedroom 3: 11 X 12 Level - 2
Bedroom 4: 11 X 12 Level - 2
Dining Room: 14 X 14 Level - 1
Entry: 6 X 7 Level - 1
Family Room: 18 X 15 Level - 1
Laundry Room: 6 X 5 Level - 2
Local Schools
School District: Little Miami S
Listed By / Shown By
Listed By
Agency Name: BF Realty
Agent Name: Drew Frietch
Agency Phone: 513-258-1003

Shown By
Agent Name: Darrell Blausey
Agent Phone: (419) 351-1525
Agency Title: Key Realty

Estimate Your Payment
Estimated Payment
$ 3,159.33 per month $2,489.20 Principal & Interest $540.33 Property Tax $129.79 Homeowner's Insurance
3128 Artisan Way | MLS# 1898397
This single family home located at 3128 Artisan Way, Hamilton Township, OH 45152 is currently listed for sale with an asking price of $445,000. This property was built in 2016 and has 4 bedrooms and 2 full and 1 partial baths with 2504 sq. ft. Artisan Way is located in the Village of Hopewell Valley subdivision within the Little Miami S school district. Search Village Of Hopewell Valley real estate on www.darrellrealestate.com today.