
BEDS4
BATHS1 full 1 partial
SQUARE FEET1,580
MLS#1896175
STATUSActive
PROPERTY TYPEResidential - Single Family
SCHOOLCincinnati
Property Description
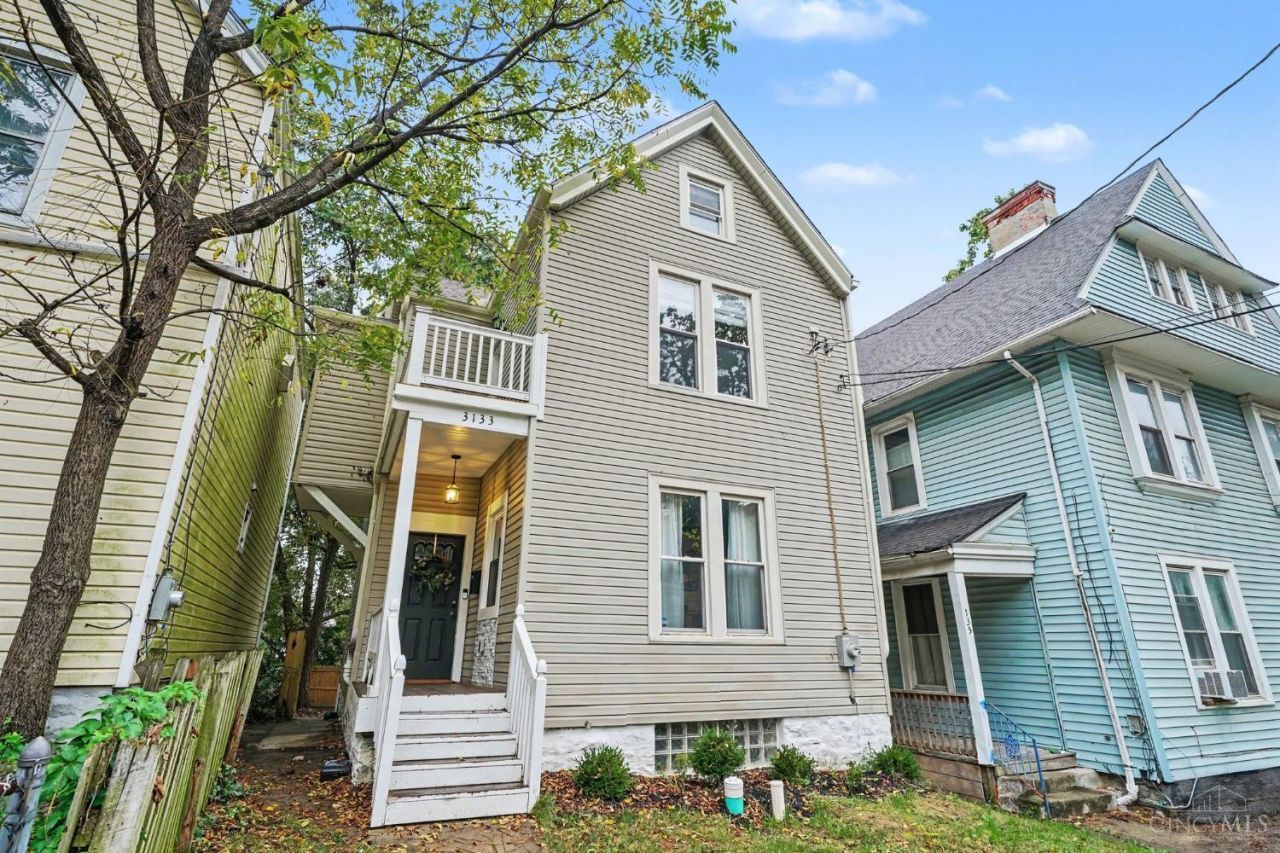
Beautifully renovated home with a TAX abatement thru 2036. Currently saving approx. $386/month! Totally Renovated just 2 years ago with roof,HVAC,windows,water heater,appliances, etc. The stylish kitchen features granite countertops, 42 inch cabinetry and stainless steel appliances. The second-level primary bedroom offers two closets plus a private walkout to a balcony. The updated full bath features classic subway tile and white penny tile flooring. Additional highlights include Luxury Vinyl flooring, GE Profile washer and dryer with storage pedestals and a nice back yard with privacy fencing. Conveniently located and ready for its new owner to move in and enjoy! Possible special financing for qualified owner occupied buyers with Down payment assistance & lower rate!
Property Features
Property Type: Residential - Single Family
Basement: Yes
Basement: Full
Cooling: Ceiling Fans, Central Air
Fireplaces: 1
Heating: Forced Air, Gas
Home Style: Traditional
Lot Size: 0.07 Acres
Roof Type: Shingle
Stories: 3.0
Taxes: $988
Year Built: 1905
Amenities
9Ft + Ceiling
Multi Panel Doors
Balcony
Feature Descriptions
Appliances: Microwave, Oven/Range, Dishwasher, Refrigerator, Dryer, Washer
Basement Fatures: Concrete Floor, Unfinished, Walkout
Days on Site: 27
Exterior: Vinyl Siding
Family Room: Fireplace
Fencing: Privacy, Wood
Fireplace Features: Inoperable
Foundation: Stone
Gas: Natural
Kitchen: Marble/Granite/Slate, Walkout, Wood Cabinets
Parcel #: 055-0001-0069-00
Parking: On Street
Primary Bathroom: Bidet, Tile Floor, Tub w/Shower
Primary Bedroom: Walkout
Rooms Total: 8
Sewer: Public Sewer
SQFT Basement: 624
Tax Abatement: Yes
Water: Public
Water Heater: Electric
Window Features: Insulated, Double Hung, Double Pane, Vinyl
Room Sizes
Primary Bedroom: 13 X 13 Level - 2
Bedroom 2: 11 X 10 Level - 2
Bedroom 3: 10 X 10 Level - 3
Bedroom 4: 9 X 9 Level - 3
Dining Room: 10 X 9 Level - 1
Family Room: 15 X 13 Level - 1
Study/Den: 12 X 9 Level - 2
Local Schools
School District: Cincinnati
Listed By / Shown By
Listed By
Agency Name: RE/MAX Victory + Affiliates
Agent Name: Jeff Smith
Agency Phone: 513-813-4098

Shown By
Agent Name: Darrell Blausey
Agent Phone: (419) 351-1525
Agency Title: Key Realty

Estimate Your Payment
Estimated Payment
$ 1,665.50 per month $1,504.71 Principal & Interest $82.33 Property Tax $78.46 Homeowner's Insurance
3133 Harvard Avenue | MLS# 1896175
This single family home located at 3133 Harvard Avenue, Cincinnati, OH 45207 is currently listed for sale with an asking price of $269,000. This property was built in 1905 and has 4 bedrooms and 1 full and 1 partial baths with 1580 sq. ft. Harvard Avenue is located within the Cincinnati school district. Search Cincinnati real estate on www.darrellrealestate.com today.