
BEDS3
BATHS2 full 1 partial
SQUARE FEET2,108
MLS#26038129
STATUSActive
PROPERTY TYPEResidential - Single Family
SCHOOLBrandywine
Property Description
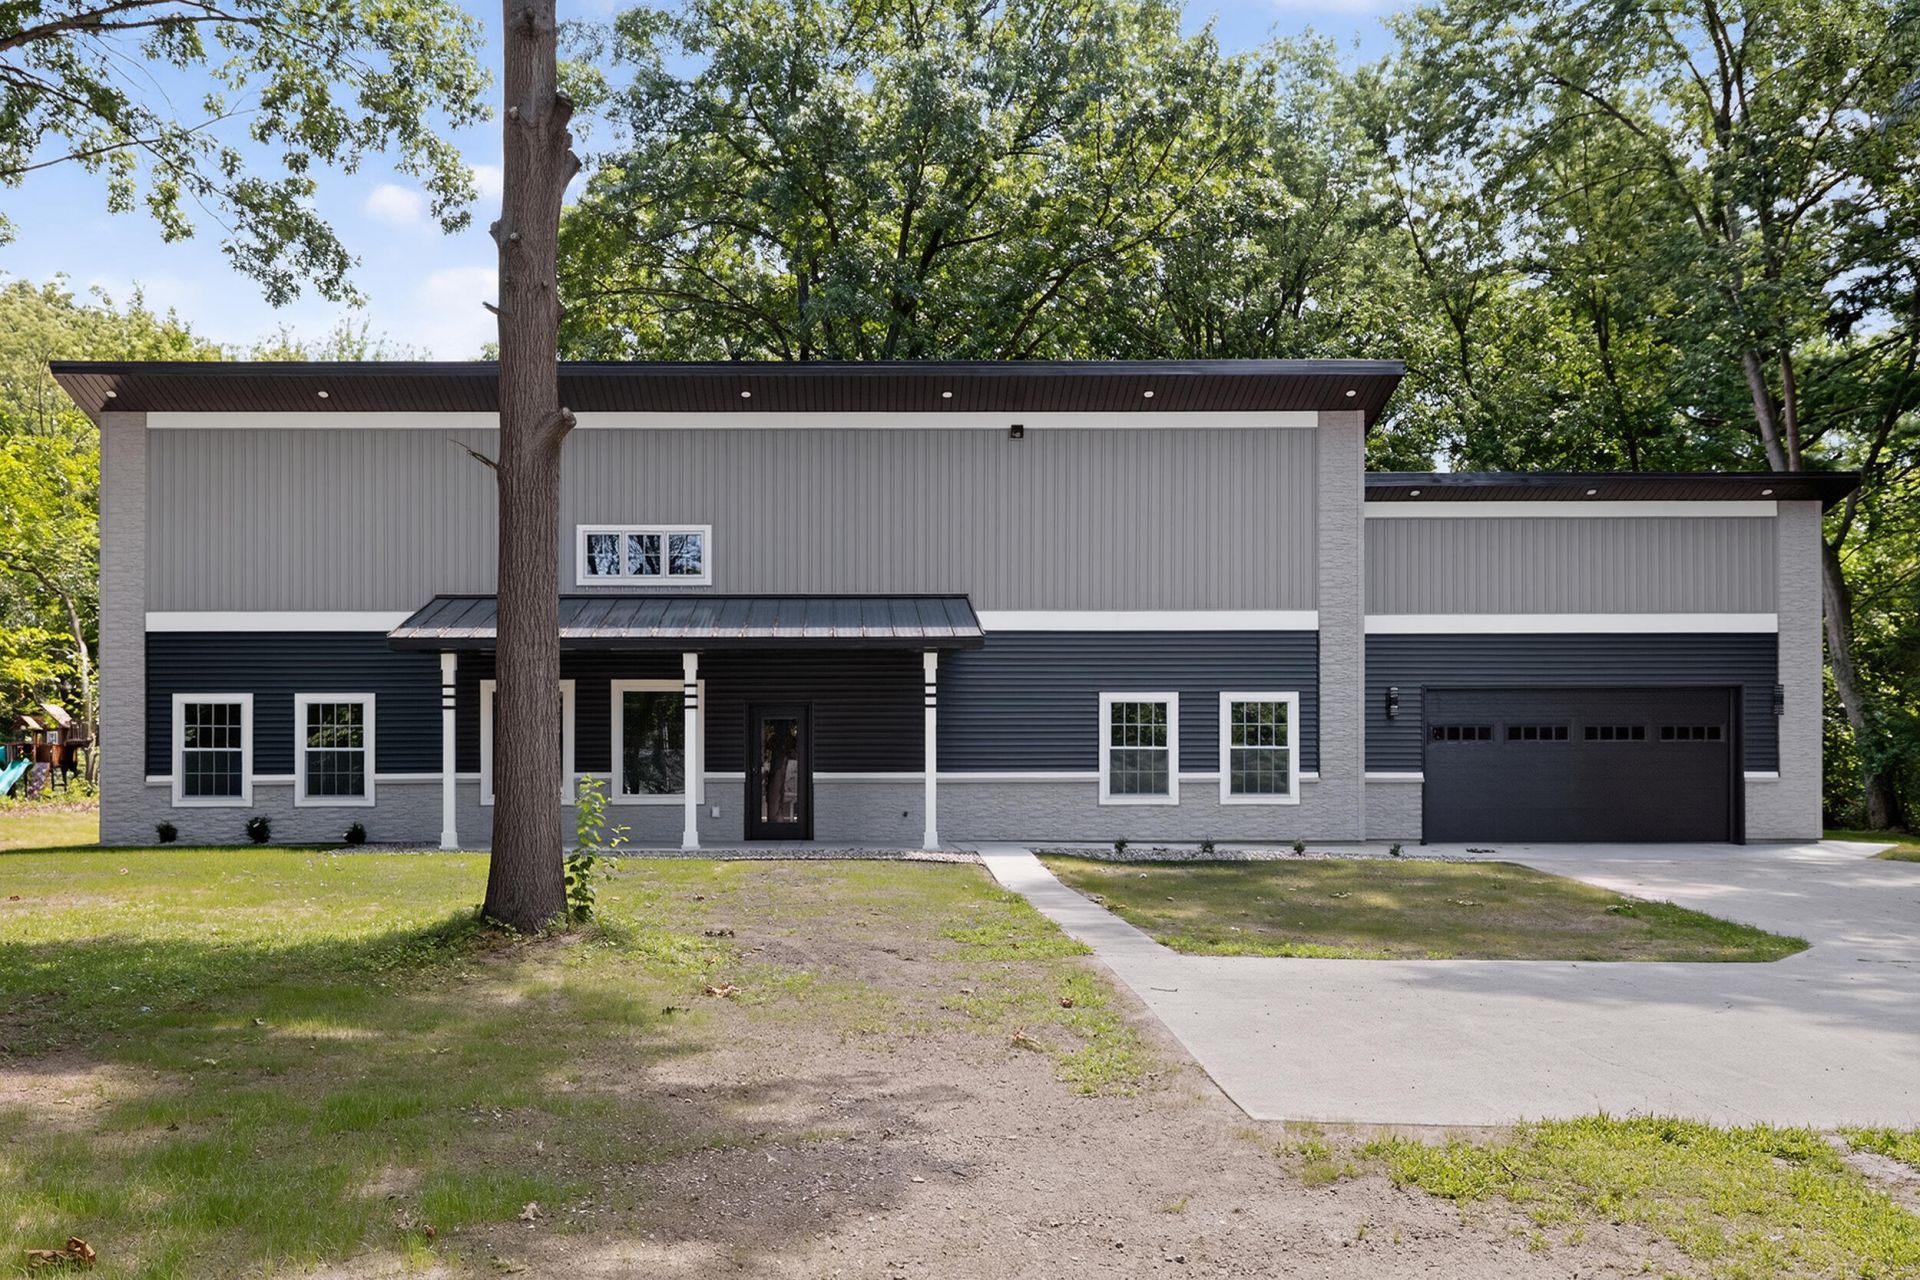
Welcome to this spectacular new Construct, custom-built retreat situated on a peaceful one-acre lot. Step inside to experience a breathtaking main living area defined by soaring high ceilings and high-end flooring that flows seamlessly throughout the entire home. The open-concept design is anchored by a gourmet kitchen featuring premium stone countertops and an enormous walk-in pantry fully equipped with custom built-in cabinets for ultimate organization. This thoughtfully designed floor plan offers 3 spacious bedrooms and 2.5 well-appointed bathrooms. The interior is distinguished by highly unique, custom tile work that adds an artistic elegance to the living spaces. For everyday convenience, the home includes a dedicated, separate laundry room and direct access to an oversized attached garage providing abundant vehicle and project storage. The exterior features expansive green space across the one-acre grounds, highlighted by a detached pole barn situated at the rear of the property.
Property Features
Property Type: Residential - Single Family
Basement: Slab
Cooling: Central Air
Garage: 2 car attached
Heating: Forced Air
Home Style: Contemporary
Lot Size: 0.97 Acres
Roof Type: Metal
Taxes: $1,013
Year Built: 2026
Feature Descriptions
Accessibility: 36 Inch Entrance Door, Accessible M Flr Half Bath, Accessible Entrance
Appliances: Built-In Gas Oven, Dishwasher, Microwave, Range, Refrigerator
Days on Site: 4
Exterior: Other
Exterior: Brick, Stone, Vinyl Siding
Fireplace Y/N: Yes
Flooring: Ceramic Tile, Tile, Vinyl
Interior: Ceiling Fan(s), Garage Door Opener, Center Island, Eat-in Kitchen, Pantry
Laundry: Gas Dryer Hookup, Laundry Room, Washer Hookup
Lot: Level, Wooded
Lot Dimensions: 125 x340
Parcel Number: 11-14-0124-0021-00-9
Parking: Garage Faces Front, Garage Door Opener, Detached, Attached
Patio/Porch: Covered, Patio, Porch(es)
Rooms Total: 7
Sewer: Public
Structures: Second Garage, Pole Barn
Sub Type: Single Family Residence
Utilities: Phone Available, Natural Gas Available, Electricity Available, Natural Gas Connected
Water: Well
Window: Screens, Insulated Windows
Wooded: Yes
Local Schools
School District: Brandywine
Listed By / Shown By
Listed By
Agency Name: Berrien Property
Agent Name: Margo H Green
Agency Phone: 269-362-9595

Shown By
Agent Name: Darrell Blausey
Agent Phone: (419) 351-1525
Agency Title: Key Realty
 | The property comes from the Member MLS's of the Michigan Regional Information Center, LLC (MichRIC). Copyright 2026 Michigan Regional Information Center, LLC (MichRIC). All rights reserved. Information deemed reliable, but not guaranteed. Data Last Updated 07/28/2026. |
Estimate Your Payment
Estimated Payment
$ 3,144.82 per month $2,908.73 Principal & Interest $84.42 Property Tax $151.67 Homeowner's Insurance
3153 College Street | MLS# 26038129
This single family home located at 3153 College Street, Niles, MI 49120 is currently listed for sale with an asking price of $520,000. This property was built in 2026 and has 3 bedrooms and 2 full and 1 partial baths with 2108 sq. ft. College Street is located within the Brandywine school district. Search Niles real estate on www.darrellrealestate.com today.