
BEDS3
BATHS2
SQUARE FEET1,344
MLS#1952020
STATUSNew
PROPERTY TYPEResidential - Single Family
SUBDIVISIONMI
SCHOOLMount Pleasant City School District
Property Description
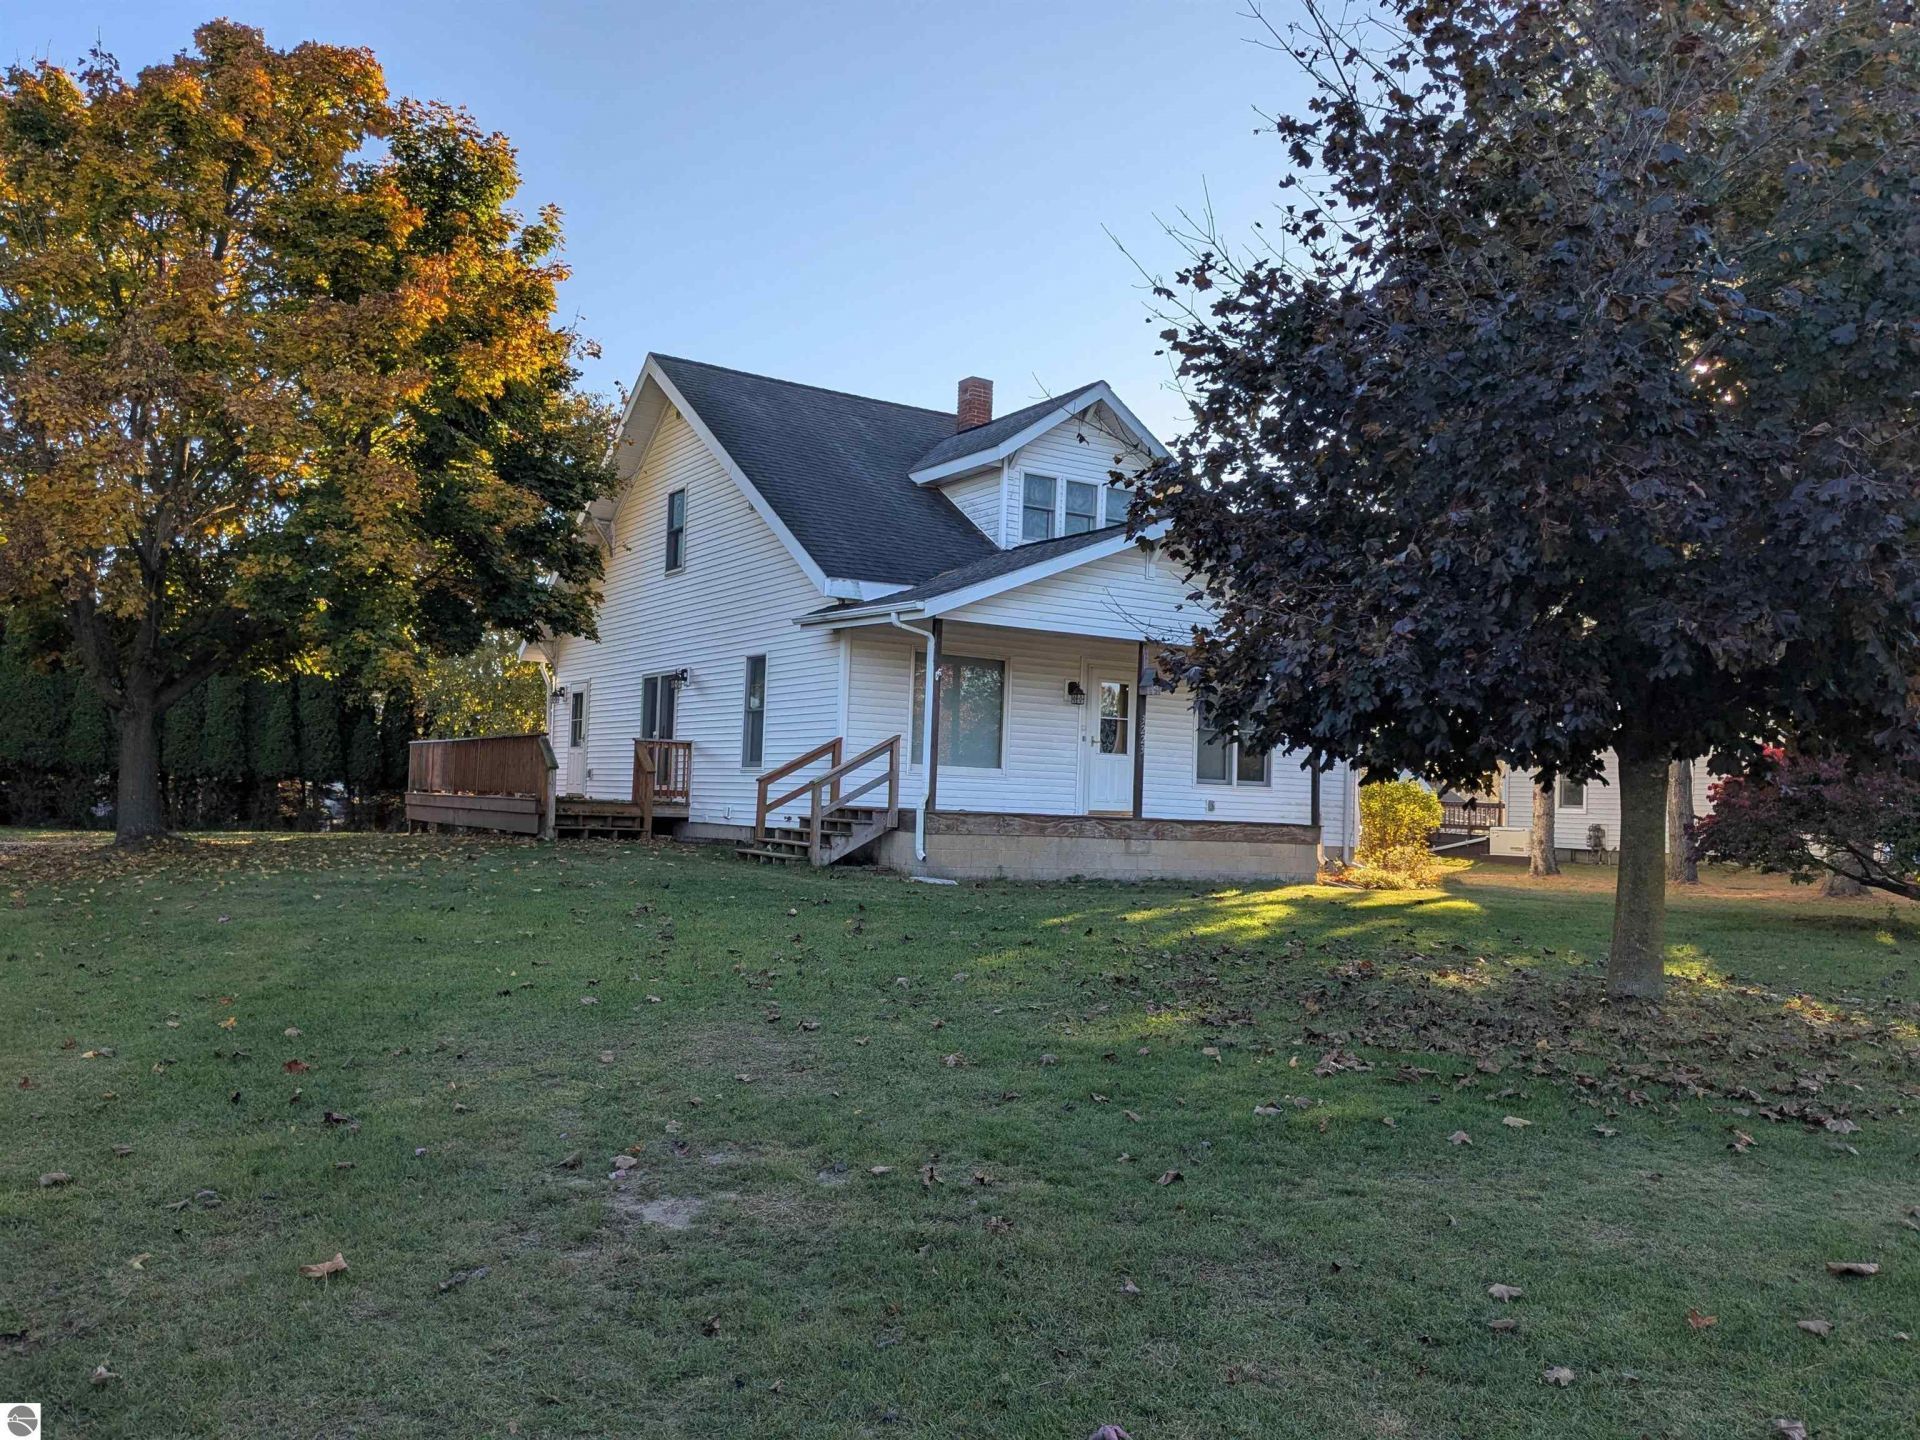
This location is a little known secret in the Mt. Pleasant area. Located on a cul-de-sac this home has the benefit of both tranquility and closeness to all that Mt. Pleasant has to offer. There are several options the homeowner can take on this home. The downstairs has 2 bedrooms and 1 bath. The upstairs has a separate entrance with 1 bedroom, 1 bath, and a complete kitchen. The basement is 28' x 36' and wide open to your imagination. The basement also has a separate entrance to it from the garage. So a total of 3 large bedrooms, 2 baths, and 2 kitchens with a touch of nostalgia. New siding, windows, and a spacious deck (7.5' x 25') in the last 3 years was added to the home. The roof has been replaced in the last 5 years and has a new water heater (2025). The furnace is high efficient and includes central air. If one deck is not enough then you can relax on the deck just outside the front door. The garage is quite large (24' x 23') and although it only has one garage door it is big enough for 2 cars. This is a great opportunity for someone, maybe you!
Property Features
Property Type: Residential - Single Family
Basement: Block
Home Style: 2 Story, 2 Story
Lot Size: 0.38 Acres
Roof Type: Asphalt
Year Built: 1980
Feature Descriptions
Above Ground Finished SQFT: 1344
Appliance(s)/Equipment: Refrigerator, Oven/Range, Water Softener Owned, Washer, Dryer, Water Filtration System, Blinds, Drapes, Curtain Rods, Natural Gas Water Heater
Construction: Frame
Days on Site: 1
Exterior: Deck, Gutters
Garage/Parking: Attached
Heating/Cooling: Forced Air, Space Heater, Central Air
Heating/Cooling Source: Natural Gas
Interior: Pantry, Mud Room
Lot: Subdivision
Lot Dimensions: 122' x 132'
Outbuilding(s): Yes
Road: Blacktop
Sewer: Municipal
Water: Municipal
Waterfront Type: No
Room Sizes
Primary Bedroom: 14x11 Level - Main Floor
Bedroom 2: 13x11 Level - Main Floor
Bedroom 3: 13x12 Level - Upper Floor
Kitchen: 15x10
Living Room: 15x14
Local Schools
School District: Mount Pleasant City School District
Listed By / Shown By
Listed By
Agency Name: WEICHERT, REALTORS BROADWAY REALTY
Agency Phone: 989-775-3800
Shown By
Agent Name: Darrell Blausey
Agent Phone: (419) 351-1525
Agency Title: Key Realty

Estimate Your Payment
Estimated Payment
$ 1,058.78 per month $1,006.31 Principal & Interest $0.00 Property Tax (data not provided by mls) $52.47 Homeowner's Insurance
3223 Seaman Road | MLS# 1952020
This single family home located at 3223 Seaman Road, Mount Pleasant, MI 48858 is currently listed for sale with an asking price of $179,900. This property was built in 1980 and has 3 bedrooms with 1344 sq. ft. Seaman Road is located in the MI subdivision within the Mount Pleasant City School District school district. Search MI real estate on www.darrellrealestate.com today.