
BEDS3
BATHS2 full
MLS#1898847
STATUSActive
PROPERTY TYPEResidential - Single Family
SCHOOLCincinnati
Property Description
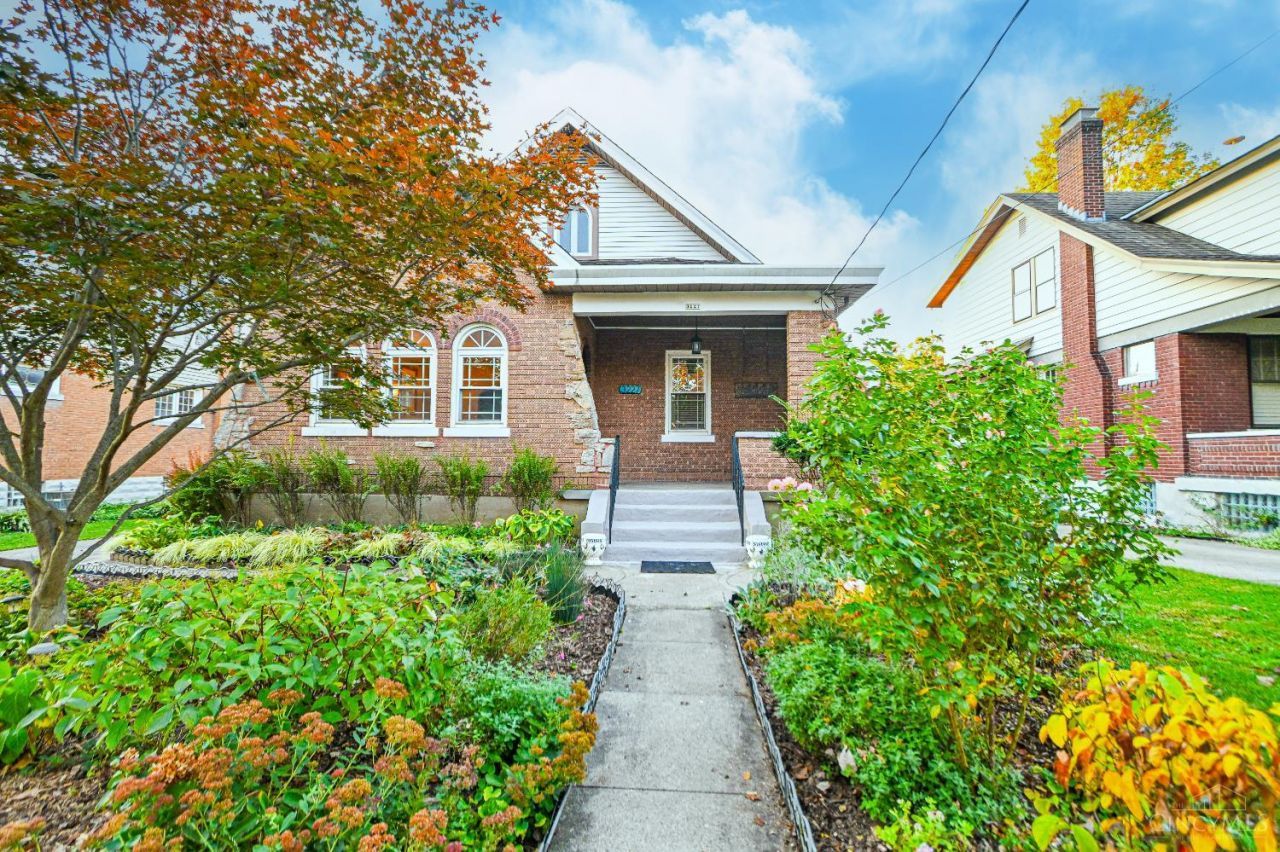
The street is a homerun setting for this home in Westwood. Situated in the cul-de-sac portion of the Hildreth, this beautiful tree-lined street adds so much value to your living experience. Close to Westwood Town Hall, restaurants, coffee shops, the YMCA, Westside Brewery & so much more. Come see for yourself. From the moment you put the key in the front door, you can feel the quality built into this 1931 custom home. This solid house has 9 ft ceilings, hardwood floors, a custom gas fireplace & tons of natural woodwork. The first floor includes good sized rooms including 2 bedrooms, a formal dining room & a kitchen with a breakfast nook (or first floor laundry), The second floor includes a large open area that is perfect for a study or TV space plus a comfortable 3rd bedroom. There is tons of storage on this floor. The basement has custom bathroom & a second laundry, plus a big open area for rec space or home gym. Enjoy sitting on the covered front porch or newly stained back deck.
Property Features
Property Type: Residential - Single Family
Basement: Yes
Basement: Full
Cooling: Ceiling Fans, Central Air
Fireplaces: 1
Garage: 1
Heating: Gas Furn EF Rtd 95%+
Home Style: Cape Cod
Lot Size: 0.16 Acres
Roof Type: Shingle
Stories: 1.5
Taxes: $4,186
Year Built: 1931
Amenities
9Ft + Ceiling
Multi Panel Doors
Natural Woodwork
Crown Molding
Feature Descriptions
Appliances: Oven/Range, Dishwasher, Refrigerator, Dryer, Washer, Garbage Disposal
Basement Fatures: Laminate Floor, Finished - Partial, Glass Block Windows
Exterior: Brick
Fencing: Wood
Fireplace Features: Ceramic, Gas
Foundation: Poured
Garage/Carport: Built in, Rear
Gas: Natural
Kitchen: Eat-In, Vinyl Floor, Walkout, Wood Cabinets
Lot Dimensions: 50x136
Miscellaneous: Attic Storage
Parking: On Street, Driveway
Primary Bathroom: Tile Floor, Tub w/Shower
Primary Bedroom: Wood Floor
Rooms Total: 6
Sewer: Public Sewer
Smart Technology: Garage Door Opener, Thermostat
Study: Wall-to-Wall Carpet
Tax Abatement: No
Water: Public
Water Heater: Gas
Window Features: Double Hung, Vinyl
Room Sizes
Primary Bedroom: 13 X 12 Level - 1
Bedroom 2: 12 X 11 Level - 1
Bedroom 3: 12 X 10 Level - 2
Breakfast Room: 8 X 6 Level - 1
Dining Room: 16 X 13 Level - 1
Living Room: 17 X 14 Level - 1
Laundry Room: 17 X 12 Level - Basement
Recreation Room: 20 X 16 Level - Basement
Study/Den: 16 X 12 Level - 2
Local Schools
School District: Cincinnati
Listed By / Shown By
Listed By
Agency Name: Coldwell Banker Realty
Agent Name: Steve Gardner
Agency Phone: 513-922-9400

Shown By
Agent Name: Darrell Blausey
Agent Phone: (419) 351-1525
Agency Title: Key Realty

Estimate Your Payment
Estimated Payment
$ 1,761.33 per month $1,342.49 Principal & Interest $348.83 Property Tax $70.00 Homeowner's Insurance
3227 Hildreth Ave | MLS# 1898847
This single family home located at 3227 Hildreth Ave, Cincinnati, OH 45211 is currently listed for sale with an asking price of $240,000. This property was built in 1931 and has 3 bedrooms and 2 full baths. Hildreth Ave is located within the Cincinnati school district. Search Cincinnati real estate on www.darrellrealestate.com today.