
BEDS4
BATHS3 full
SQUARE FEET2,662
MLS#1896726
STATUSPending
PROPERTY TYPEResidential - Single Family
SCHOOLCincinnati
Property Description
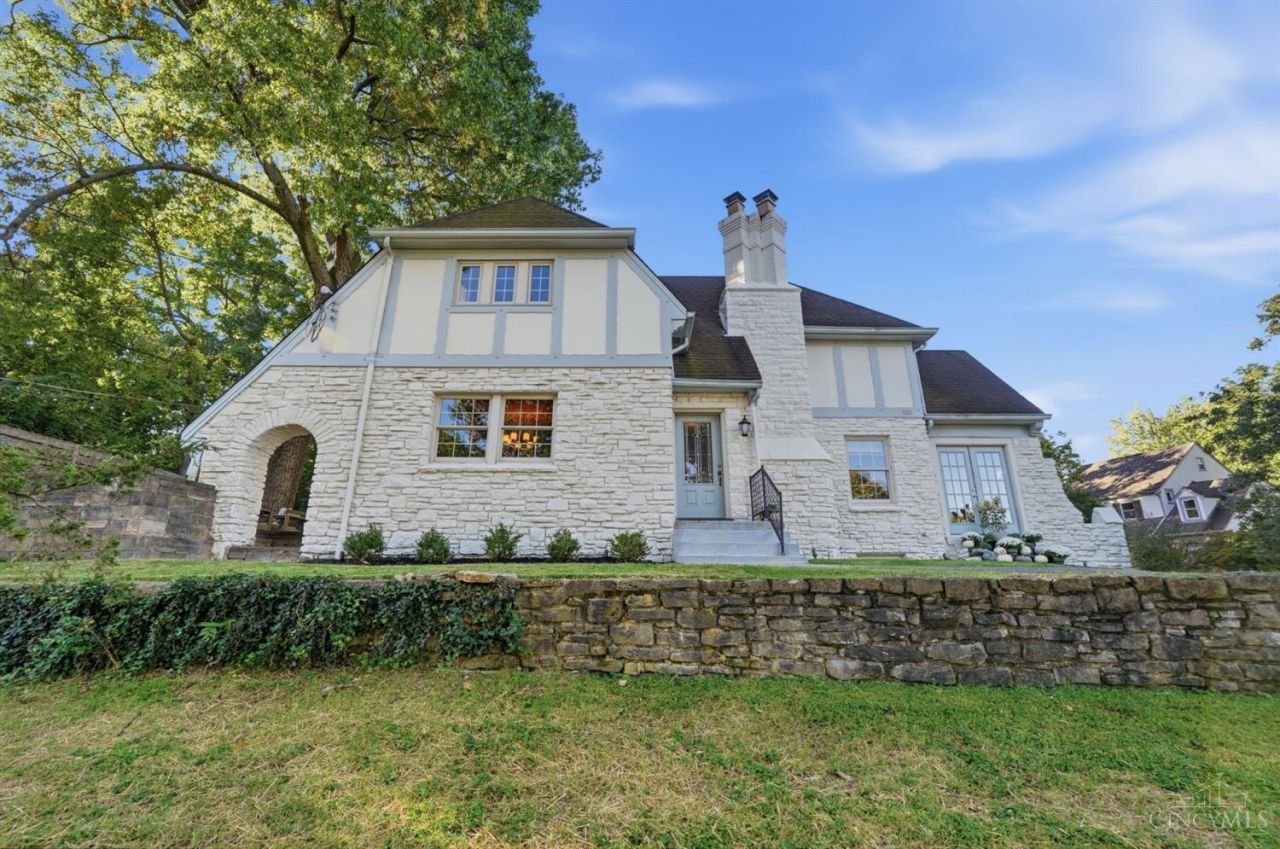
In the heart of Mt. Lookout, a block from the Square & favorites including Delwood, Zip's, VV Italian and Mt. Lookout Joe's, this charming Tudor blends timeless character with everyday convenience. Offering 4 bedrooms & 3 full baths, the home welcomes you with abundant natural light, beautiful hardwood floors & architectural details throughout. The updated kitchen pairs style & function, while generously sized bedrooms & an updated second-floor bath provide comfortable living. A solarium offers endless possibilities as a home office, playroom or yoga retreat. The walkout finished lower level adds valuable living space & a full bath. Outdoors, enjoy a beautiful side patio, perfect for relaxing or entertaining. An attached garage & two driveways provide exceptional off-street parking. Situated on the corner of Linwood & Rennel, a private cul-de-sac street, this special home offers charm, versatility & an unbeatable location in the Kilgour School district.
Property Features
Property Type: Residential - Single Family
Basement: Yes
Basement: Full
Cooling: Central Air
Fireplaces: 2
Garage: 1
Heating: Hot Water
Home Style: Tudor
Lot Size: 0.38 Acres
Roof Type: Shingle
Stories: 2.0
Taxes: $14,560
Year Built: 1932
Amenities
Multi Panel Doors
Feature Descriptions
Appliances: Microwave, Oven/Range, Dishwasher, Refrigerator
Basement Fatures: Finished - Partial, Walkout
Days on Site: 17
Exterior: Stone, Stucco
Family Room: Tile Floor, Walkout
Fireplace Features: Wood
Foundation: Poured
Garage/Carport: Built in, Oversized, Rear
Gas: Natural
Kitchen: Marble/Granite/Slate, Gourmet, Walkout, Wood Cabinets, Wood Floor
Lot Dimensions: 120 X 140
Parcel #: 045-0001-0053-00
Parking: On Street, Driveway
Primary Bathroom: Tile Floor, Tub w/Shower
Primary Bedroom: Walk-in Closet, Wood Floor
Rooms Total: 9
Sewer: Public Sewer
SQFT Basement: 1276
Tax Abatement: No
Water: Public
Water Heater: Gas
Window Features: Casement, Double Hung
Room Sizes
Primary Bedroom: 17 X 14 Level - 2
Bedroom 2: 14 X 13 Level - 2
Bedroom 3: 13 X 10 Level - 2
Bedroom 4: 13 X 9 Level - 1
Dining Room: 14 X 13 Level - 1
Entry: 5 X 5 Level - 1
Family Room: 20 X 14 Level - Lower
Living Room: 21 X 14 Level - 1
Study/Den: 11 X 9 Level - 1
Local Schools
School District: Cincinnati
Listed By / Shown By
Listed By
Agency Name: Comey & Shepherd
Agent Name: Kelly Pear
Agency Phone: 513-561-5800

Shown By
Agent Name: Darrell Blausey
Agent Phone: (419) 351-1525
Agency Title: Key Realty

Estimate Your Payment
Estimated Payment
$ 5,715.65 per month $4,279.19 Principal & Interest $1,213.33 Property Tax $223.13 Homeowner's Insurance
3243 Linwood Avenue | MLS# 1896726
This single family home located at 3243 Linwood Avenue, Cincinnati, OH 45226 is currently listed for sale with an asking price of $765,000. This property was built in 1932 and has 4 bedrooms and 3 full baths with 2662 sq. ft. Linwood Avenue is located within the Cincinnati school district. Search Cincinnati real estate on www.darrellrealestate.com today.