
BEDS4
BATHS3 full 1 partial
SQUARE FEET6,708
MLS#201842682
STATUSActive
PROPERTY TYPEResidential -
SUBDIVISIONHitchcocks 1st Add
SCHOOLAlpena
Property Description
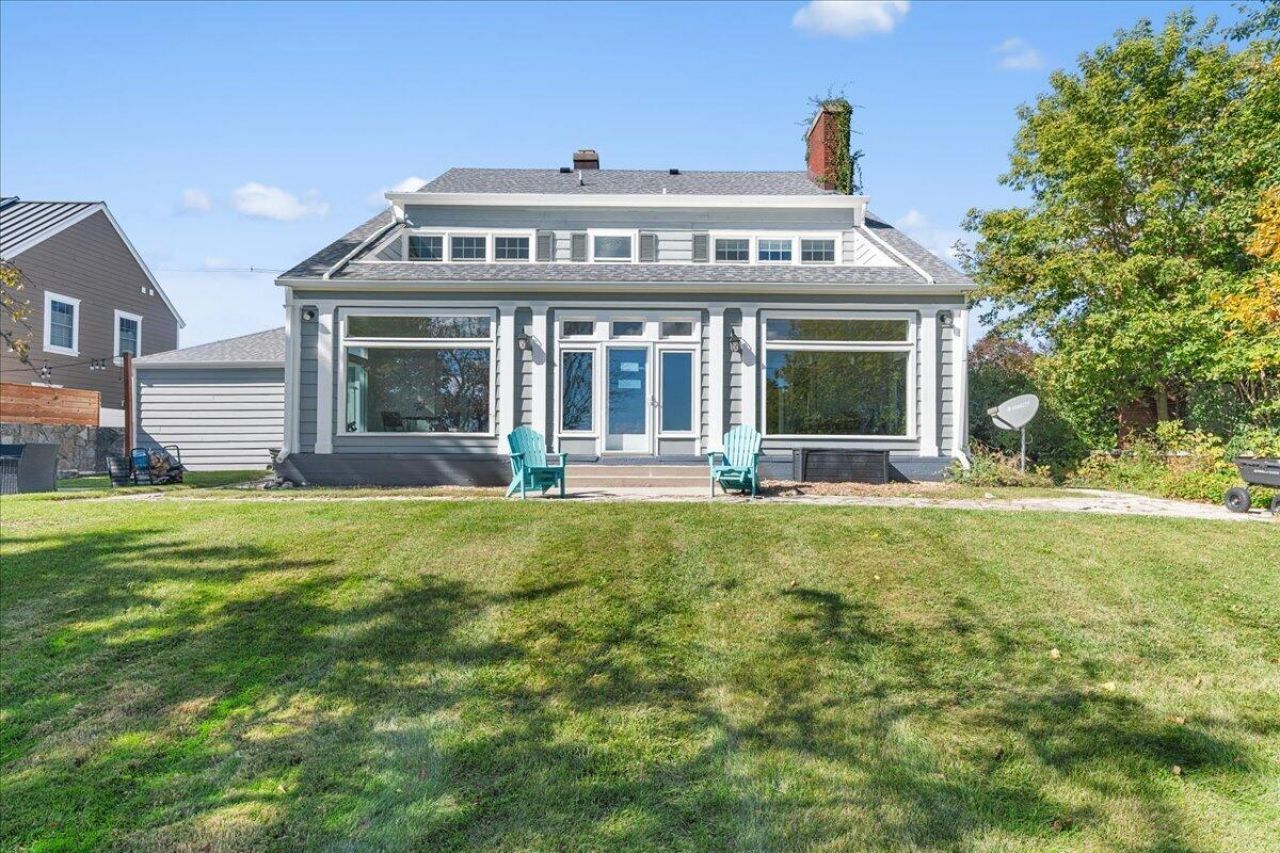
Enjoy Lake Huron living on Alpenas Miracle Mile! This stately 4-bedroom, 4-bath home offers 4,836 sq. ft. and 82 feet of private frontage with a dock, seawall and sandy lake bottom. Watch sailboats and freighters from the enclosed glass porch or waterfront dining room. Features include a retro-diner kitchen with abundant storage, gas fireplaces in the living room and primary suite, and an impressive primary bath. The walk-up lower level offers a recreation room, exercise, media area with, bath, storage and secure room with a security door. Modern conveniences include 7 Gig fiber internet and a hardwired 60-amp Level 2 EV charger. Spacious backyard and walking distance to downtown, the harbor and band shell. Call for your private showing! Motivated seller, GREAT PRICE. CALL TODAY!
Property Features
Property Type: Residential -
Basement: Yes
Basement: Full, Partially Finished
Garage: 2 car attached
Heating: Forced Air, Hot Water
Lot Size: 0.68 Acres
Stories: 2.0
Year Built: 1913
Amenities
Blinds
Ceiling Fan
Curtain Rods
Hardwood Floors
Smoke Detector
Tile Floor
Gas Fireplace
Cable TV
Landscaped
Patio/Porch
Paved Driveways
Dock
Feature Descriptions
Additional Rooms: Den/Study, Family Room, Formal Dining, Mud Room, Sun Room
Appliances: Dishwasher, Dryer, Garbage Disposal, Refrigerator, Range/Oven, Washer
Body of Water: Lake Huron
Date active: 2026-09-02
Days on Site: 56
Exterior: Stone, Wood
Financing Available: Cash, Conventional Mortgage, VA
Fireplace: Gas
Fireplace Y/N: Yes
Flooring: Hardwood, Tile
Formal Dining: Yes
Foundation: Basement
Frontage Type: Great Lake
Heating Y/N: Yes
Laundry: In Basement
Lot Dimensions: 82.5x357.5x82.5x342.50
Mineral Rights: Unknown
Parcel Number: 093-417-000-047-00
Parking Features: Garage Door Opener
Road Surface: Paved, Maintained
Security: Smoke Detector(s)
Sewer: Municipal
SQFT Above Grade: 4836
Water: Public
Waterfront: Yes
Room Sizes
Bathroom 1: 19 X 8 Level - Upper
Bathroom 2: 7 X 5 Level - Upper
Bathroom 3: 5 X 5 Level - 1st
Bathroom 4: 5 X 5 Level - Upper
Bedroom 1: 26 X 5 Level - upper
Bedroom 2: 26 X 15 Level - Upper
Bedroom 3: 16 X 12 Level - Upper
Bedroom 4: 12 X 13 Level - upper
Dining Room: 17 X 16 Level - 1st
Family Room: 26 X 17 Level - lower
Kitchen: 12 X 22 Level - 1st
Living Room: 18 X 29 Level - 1st
Other Room 1: 12 X 1 7 Level - 1st
Local Schools
High School: Alpena
Elementary School: Alpena
School District: Alpena
Listed By / Shown By
Listed By
Agency Name: Banner Realty
Agency Phone: 989-356-1177
Shown By
Agent Name: Darrell Blausey
Agent Phone: (419) 351-1525
Agency Title: Key Realty

Estimate Your Payment
Estimated Payment
$ 4,090.34 per month $3,887.63 Principal & Interest $0.00 Property Tax (data not provided by mls) $202.71 Homeowner's Insurance
328 S State Avenue | MLS# 201842682
This home located at 328 S State Avenue, Alpena, MI 49707 is currently listed for sale with an asking price of $695,000. This property was built in 1913 and has 4 bedrooms and 3 full and 1 partial baths with 6708 sq. ft. S State Avenue is located in the Hitchcocks 1st Add subdivision within the Alpena school district. Search Hitchcocks 1st Add real estate on www.darrellrealestate.com today.