
BEDS4
BATHS3 full 1 partial
SQUARE FEET3,138
MLS#1898836
STATUSActive
PROPERTY TYPERental - Single Family
SUBDIVISIONFranklin
SCHOOLSpringboro Community
Property Description
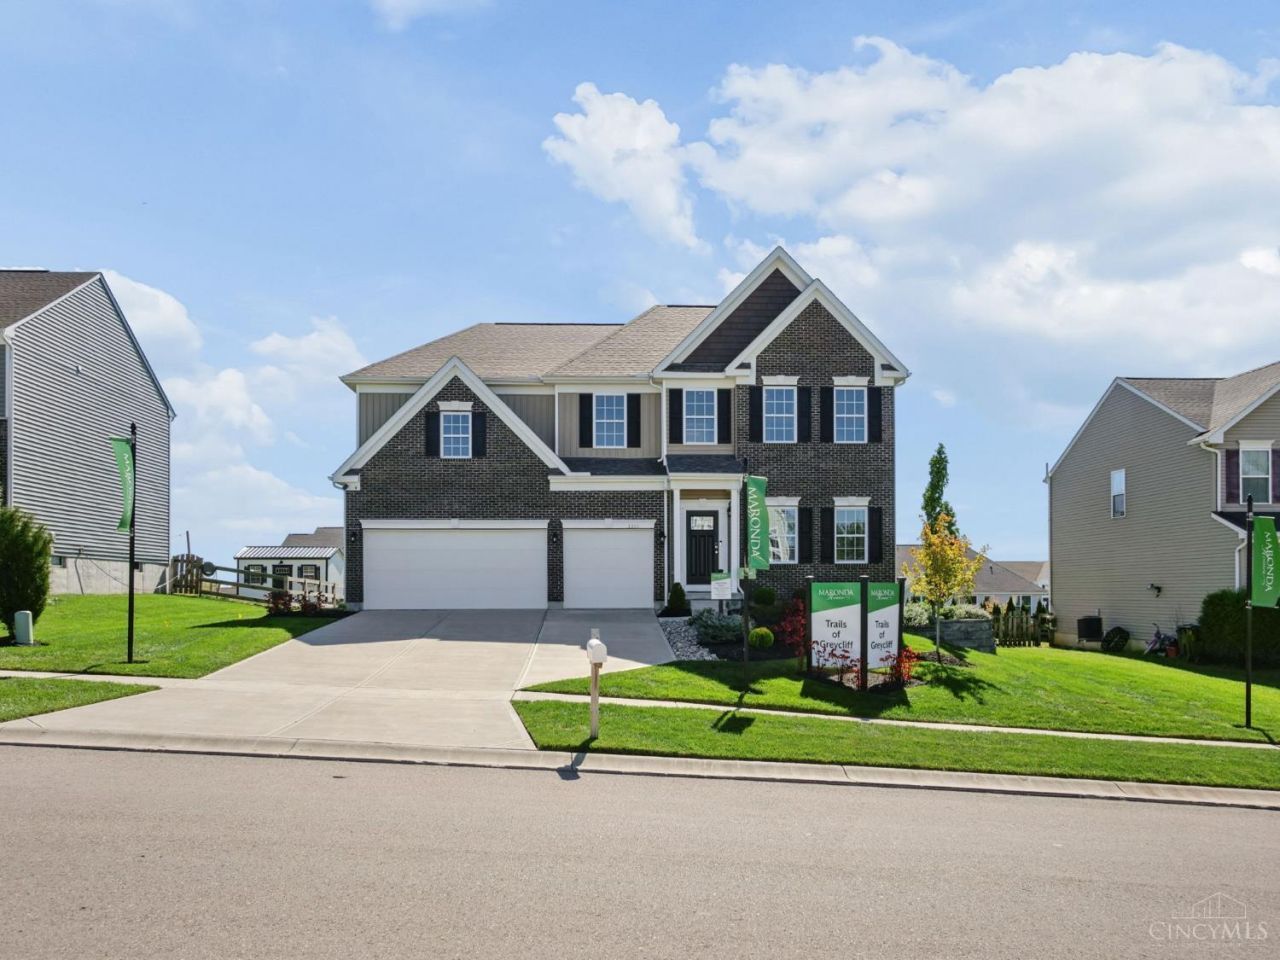
Welcome to this stunning Maronda Homes two-story at Trails of Greycliff, featuring a brick and siding exterior, black shutters, and a three-car garage. Inside, a bright foyer leads to a soaring two-story great room with a stacked-stone fireplace, arched windows, and deck access. The open kitchen offers a large quartz island, stainless appliances, pendant lighting, and a sunlit dining area, while French doors open to a main-level study. A built-in mudroom and main-level laundry keep life organized. Upstairs, the owner's suite boasts a tray ceiling, spa-style bath with a tiled walk-in shower and soaking tub, and an oversized walk-in closet. Three additional bedrooms offer ceiling fans and roomy closets, with a shared bath featuring dual sinks. The finished lower level adds a huge recreation area and full bath. Outside, enjoy a composite deck, a large backyard, and community amenities including a pool, playground, and basketball court. Schedule your tour today!
Property Features
Property Type: Rental - Single Family
Basement: Yes
Basement: Full
Cooling: Central Air
Fireplaces: 2
Garage: 2
Heating: Forced Air, Geothermal
Home Style: Contemporary
Lot Size: 0.32 Acres
Roof Type: Asbestos Shingle, Shingle
Stories: 2.0
Year Built: 2020
Amenities
9Ft + Ceiling
Vaulted Ceiling
French Doors
Media Room
Other
Deck
Feature Descriptions
Amenities: Pool, Landscaping, Snow Removal, Profess Mgt, Maintenance, Trash, Play Area, Walking Trails, Mgmt On Site
Appliances: Oven/Range, Dishwasher, Garbage Disposal, Refrigerator, Microwave, Dryer, Washer
Association Name: ECLIPSE PROPERTY M
Basement Fatures: Finished, Fireplace, WW Carpet, Other
Exterior: Aluminum Siding, Brick
Family Room: Bookcases, Skylight, Walkout, Wall-to-Wall Carpet, Fireplace, Window Treatment, French Doors, Wood Floors, Laminate Floor
Fireplace Features: Gas, Wood
Foundation: Poured
Gas: Natural
HOA Fee: 750/Annually
HOA Y/N: 1
Kitchen: Butlers Pantry, Marble/Granite/Slate, Quartz Counters, Skylight, Vinyl Floor, Eat-In, Walkout, Fireplace, Window Treatment, Wood Cabinets, Wood Floor, Island, Other
Lot Dimensions: 14,000
Parcel #: 08-21-403-051-0
Parking: 2 Car Assigned
Pet Restrictions: No
Pets Allowed: No
Primary Bedroom: Bath Adjoins, Vaulted Ceiling, Walk-in Closet, Wall-to-Wall Carpet, Dressing Area, Window Treatment, Wood Floor, Sitting Room, Skylight
Sewer: Public Sewer
SQFT Basement: 778
Study: Bookcases, Skylight, Walkout, Wall-to-Wall Carpet, Window Treatment, Wood Floor, Laminate Floor, Other
Water: Public
Window Features: Aluminum, Double Hung, Insulated
Room Sizes
Primary Bedroom: 20 X 16 Level - 2
Bedroom 2: 12 X 13 Level - 2
Bedroom 3: 15 X 16 Level - 2
Bedroom 4: 12 X 13 Level - 2
Dining Room: 13 X 17 Level - 1
Entry: 5 X 19 Level - 1
Family Room: 18 X 17 Level - 1
Laundry Room: 10 X 6 Level - 2
Recreation Room: 37 X 30 Level - Basement
Study/Den: 14 X 13 Level - 1
Local Schools
School District: Springboro Community
Listed By / Shown By
Listed By
Agency Name: e-Merge Real Estate Victory
Agent Name: Pooja Mehta
Agency Phone: 614-678-5505

Shown By
Agent Name: Darrell Blausey
Agent Phone: (419) 351-1525
Agency Title: Key Realty

3301 Grey Cliff Trail | MLS# 1898836
This property located at 3301 Grey Cliff Trail, Franklin, OH 45005 is currently listed for rent with an asking price of $3,900 / Monthly. Grey Cliff Trail is located within the Springboro Community school district. Search Franklin real estate on www.darrellrealestate.com today.