
BEDS4
BATHS3 full
SQUARE FEET2,895
MLS#26036256
STATUSActive
PROPERTY TYPEResidential - Single Family
SCHOOLUnion City
Property Description
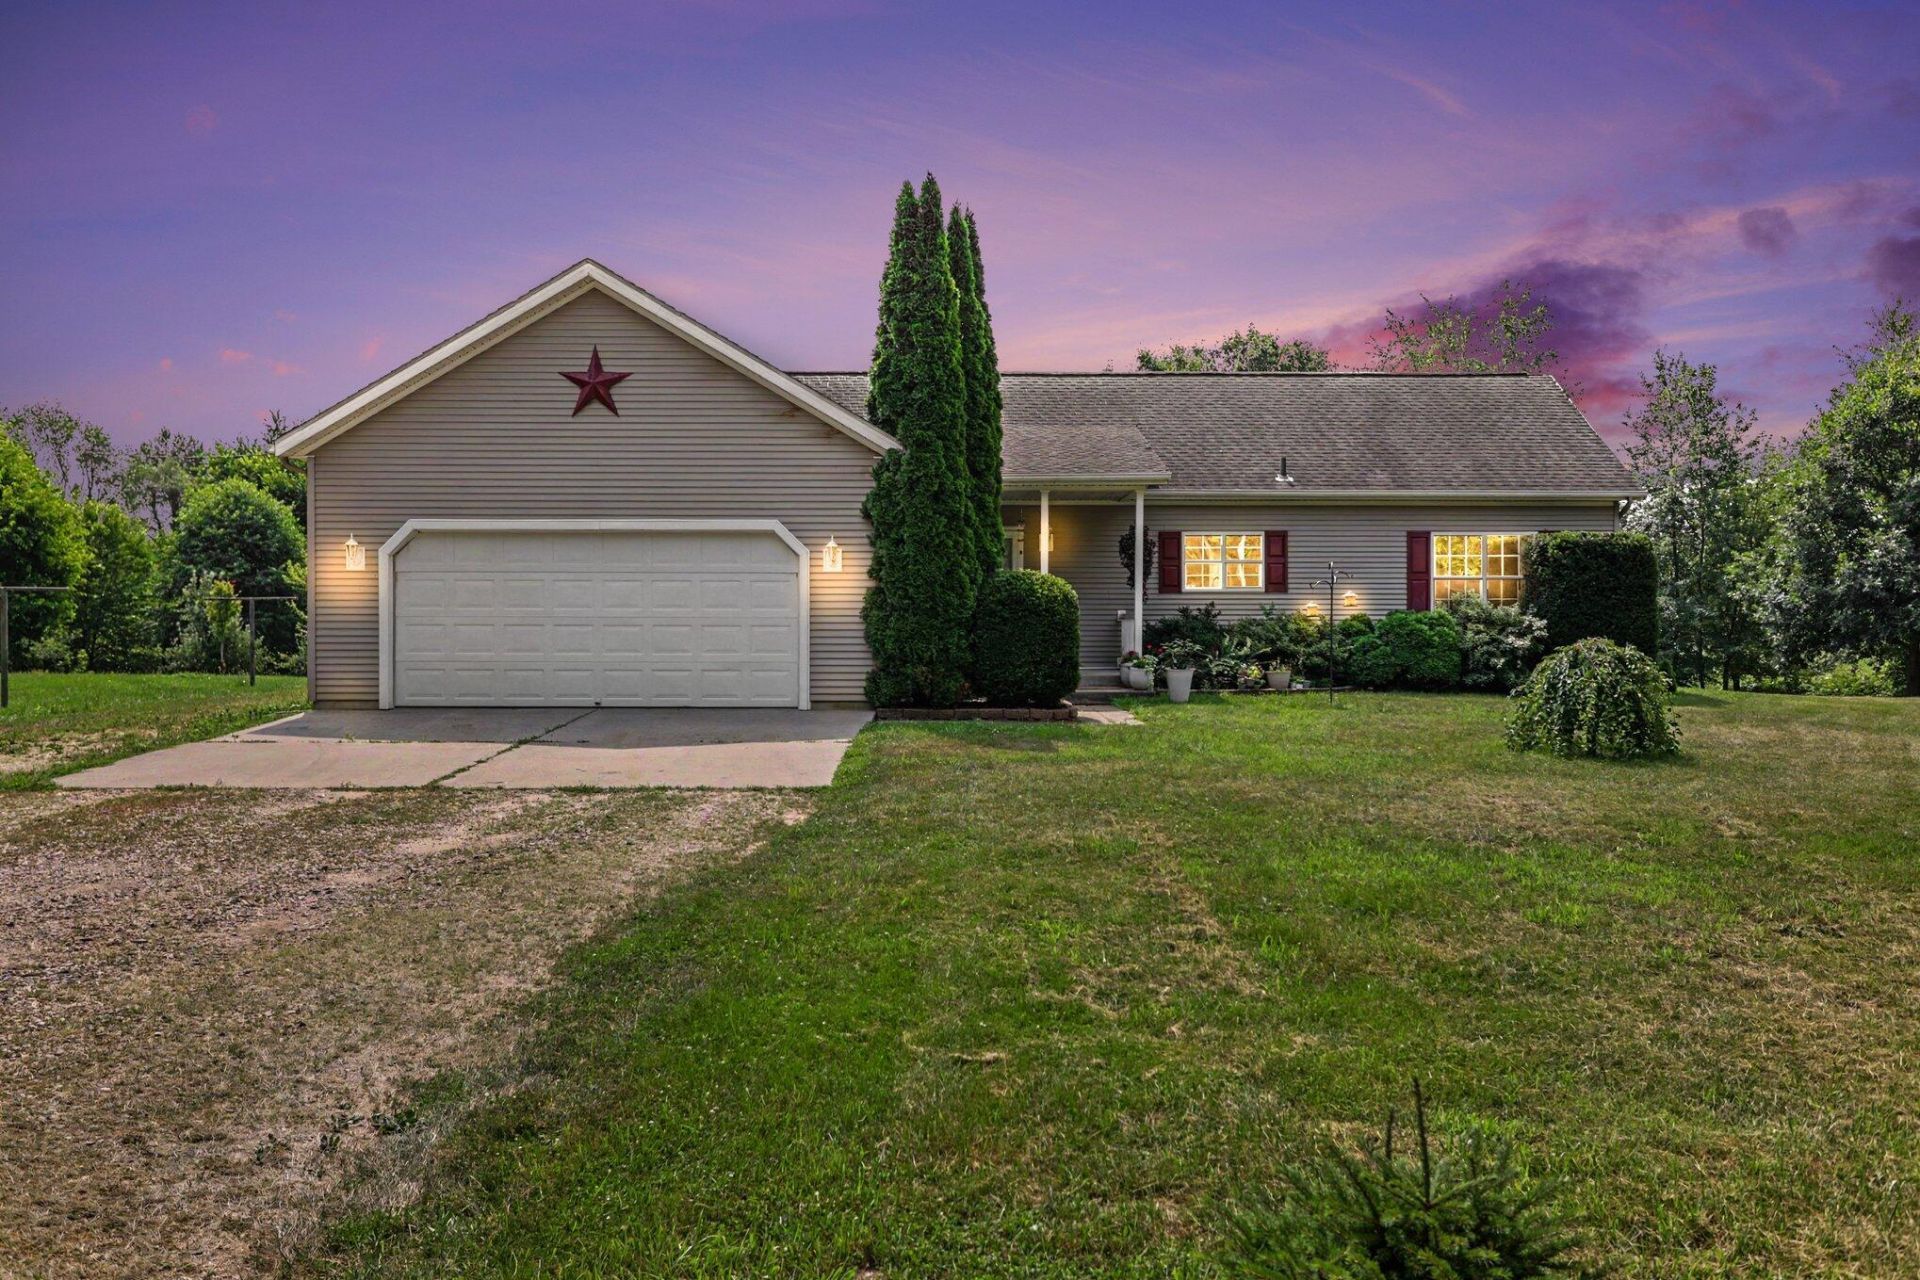
Rare opportunity! This 4-bed, 3-bath walkout ranch sits on nearly 10 picturesque acres and is truly move-in ready. The main floor offers a private primary suite with walk-in closet and bath, two more bedrooms, a full bath, and laundry?appliances included. Enjoy dinner with a view from the dining room out to the deck. The walkout basement is where the fun happens: a 4th bedroom, full bath, exercise area, wet bar, family room, and built-in dining booth. Outside, discover a gardeners paradise?apple, pear, peach, fig, plum, cherry & hazelnut trees, Concord grapes, blueberries, raspberries, and a fenced 48x48 garden with raised beds. A chicken coop, gazebo with grilling area, 30x40 pole barn with lean-to, food plots, a hunting blind, a creek, and a spring-fed marsh teeming with deer, pheasant, sandhill cranes & more round out this one-of-a-kind retreat. Call today for your private tour!
Property Features
Property Type: Residential - Single Family
Basement: Full, Walk-Out Access
Cooling: Central Air
Garage: 2 car attached
Heating: Forced Air
Home Style: Ranch
Lot Size: 9.60 Acres
Roof Type: Composition, Shingle
Taxes: $3,503
Year Built: 2002
Feature Descriptions
Appliances: Dishwasher, Dryer, Microwave, Oven, Range, Refrigerator, Washer, Water Softener Owned
Days on Site: 12
Exterior: Balcony
Exterior: Vinyl Siding
Fireplace: Gas/Wood Stove
Flooring: Carpet, Tile, Vinyl, Wood
Interior: Ceiling Fan(s), Garage Door Opener, Wet Bar, Eat-in Kitchen
Laundry: Laundry Room, Upper Level
Lot: Level, Recreational, Tillable, Wooded, Wetland Area
Lot Dimensions: 349x955+357+63x206x1347
Parcel Number: 05-115-027-09
Parking: Detached, Attached
Patio/Porch: Covered, Deck, Porch(es)
Road Surface: Unimproved
Rooms Total: 7
Sewer: Septic Tank
Structures: Gazebo, Second Garage, Pole Barn
Sub Type: Single Family Residence
Water: Well
Waterfront: Stream/Creek
Window: Window Treatments
Wooded: Yes
Local Schools
School District: Union City
Listed By / Shown By
Listed By
Agency Name: Five Star Real Estate
Agent Name: Adam Carter
Agency Phone: 269-467-3223

Shown By
Agent Name: Darrell Blausey
Agent Phone: (419) 351-1525
Agency Title: Key Realty
 | The property comes from the Member MLS's of the Michigan Regional Information Center, LLC (MichRIC). Copyright 2026 Michigan Regional Information Center, LLC (MichRIC). All rights reserved. Information deemed reliable, but not guaranteed. Data Last Updated 07/28/2026. |
Estimate Your Payment
Estimated Payment
$ 3,028.62 per month $2,601.08 Principal & Interest $291.92 Property Tax $135.63 Homeowner's Insurance
3324 9 1/2 Mile Road | MLS# 26036256
This single family home located at 3324 9 1/2 Mile Road, Burlington, MI 49029 is currently listed for sale with an asking price of $465,000. This property was built in 2002 and has 4 bedrooms and 3 full baths with 2895 sq. ft. 9 1/2 Mile Road is located within the Union City school district. Search Burlington real estate on www.darrellrealestate.com today.