
BEDS4
BATHS2 full 2 partial
SQUARE FEET3,312
MLS#972266
STATUSActive
PROPERTY TYPEResidential - Single Family
SUBDIVISIONTara Estates West
SCHOOLBeavercreek
Property Description
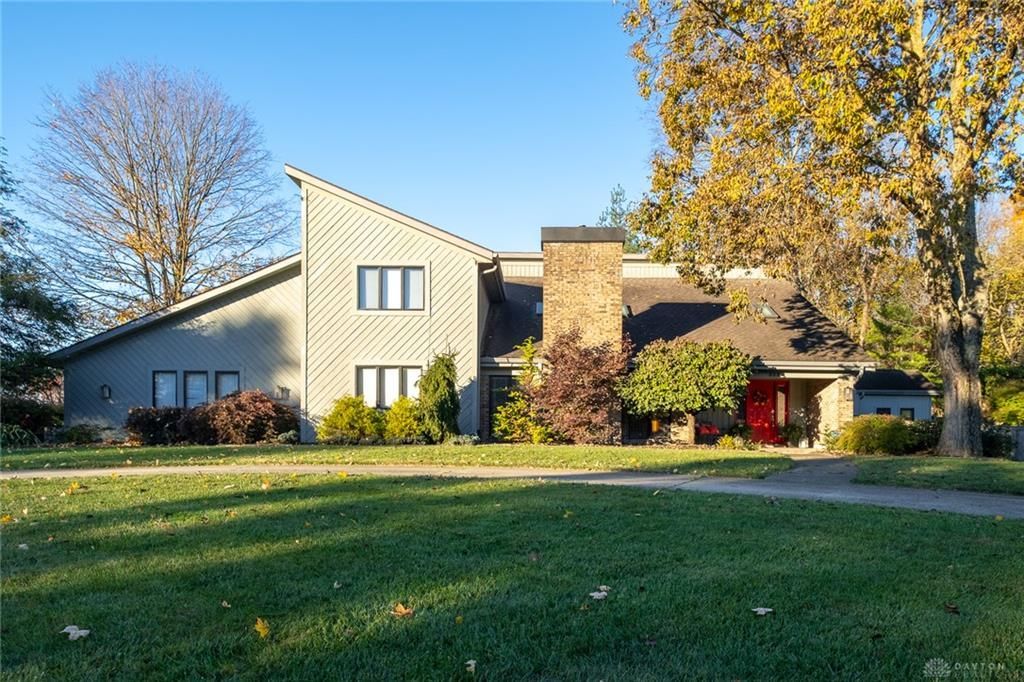
Tired of the same old cookie cutter houses? This meticulously maintained Tara West home offers unique features and loads of space! The red door sets the stage for what’s to come inside. First, the sleek gourmet kitchen boasts an oversized island with seating, newer stainless appliances to include a gas range and wall oven, a plethora of cabinetry, granite counters, and a tile backsplash. A bar closet adds a touch of class! The adjoining dining room is perfect for dinner parties or family meals. You’ll love spending time in the family room with gorgeous woodwork, a vaulted ceiling, skylights, and pellet stove with stone surround! A ginormous first-floor bedroom with two closets makes the floorplan super flexible. Down the hall, the sunroom is ideal for either a second living space or home office! Upstairs, you’ll find the primary bedroom with a private deck and an updated ensuite offering a dual-sink vanity, tile shower, and jetted tub! Two additional bedrooms and a full bath complete the floor. Outside, you’ll appreciate the deck, fenced yard, firepit, 12x12 shed, circle drive for extra parking, and a 3-car garage! As a bonus, an updated central vac system makes keeping the house clean a breeze! Updates include: HVAC (2026), water heater (2024), and water softener (2024).
Property Features
Property Type: Residential - Single Family
Cooling: Central
Fenced: Yes
Fireplaces: 1
Garage: 3 car attached
Heating: Electric, Forced Air, Heat Pump, Natural Gas
Lot Size: 0.55 Acres
Stories: 2.0
Taxes: $9,001
Year Built: 1981
Feature Descriptions
Appliance Features: Central Vacuum, Dishwasher, Garbage Disposal, Microwave, Range, Refrigerator, Wall Oven, Water Softener
Basement Features: Slab
Exterior: Brick, Cedar
Fireplace. Features: One, Stove
Garage Features: 3 Car, Attached, Opener
Lot Dimensions: Irregular
Outside Features: Deck, Fence, Storage Shed
Utilities: 220 Volt Outlet, Natural Gas, Public Water, Sanitary Sewer
Room Sizes
Primary Bedroom: 15 X 14 Level - Second
Bedroom: 17 X 15 Level - Main
Bedroom: 17 X 15 Level - Second
Bedroom: 12 X 11 Level - Second
Dining Room: 14 X 11 Level - Main
Entry Room: 9 X 7 Level - Main
Family Room: 22 X 19 Level - Main
Kitchen: 20 X 11 Level - Main
Laundry: 11 X 6 Level - Main
Living Room: 17 X 15 Level - Main
Local Schools
School District: Beavercreek
Listed By / Shown By
Listed By
Agency Name: Irongate Inc.
Agency Phone: (937) 426-0800
Shown By
Agent Name: Darrell Blausey
Agent Phone: (419) 351-1525
Agency Title: Key Realty

Estimate Your Payment
Estimated Payment
$ 3,807.54 per month $2,905.94 Principal & Interest $750.08 Property Tax $151.52 Homeowner's Insurance
333 Twelve Oaks Trail | MLS# 972266
This single family home located at 333 Twelve Oaks Trail, Beavercreek, OH 45434 is currently listed for sale with an asking price of $519,500. This property was built in 1981 and has 4 bedrooms and 2 full and 2 partial baths with 3312 sq. ft. Twelve Oaks Trail is located in the Tara Estates West subdivision within the Beavercreek school district. Search Tara Estates West real estate on www.darrellrealestate.com today.