
BEDS3
BATHS2 full 1 partial
SQUARE FEET2,226
MLS#26-727
STATUSActive
PROPERTY TYPEResidential -
SCHOOLSault Ste Marie
Property Description
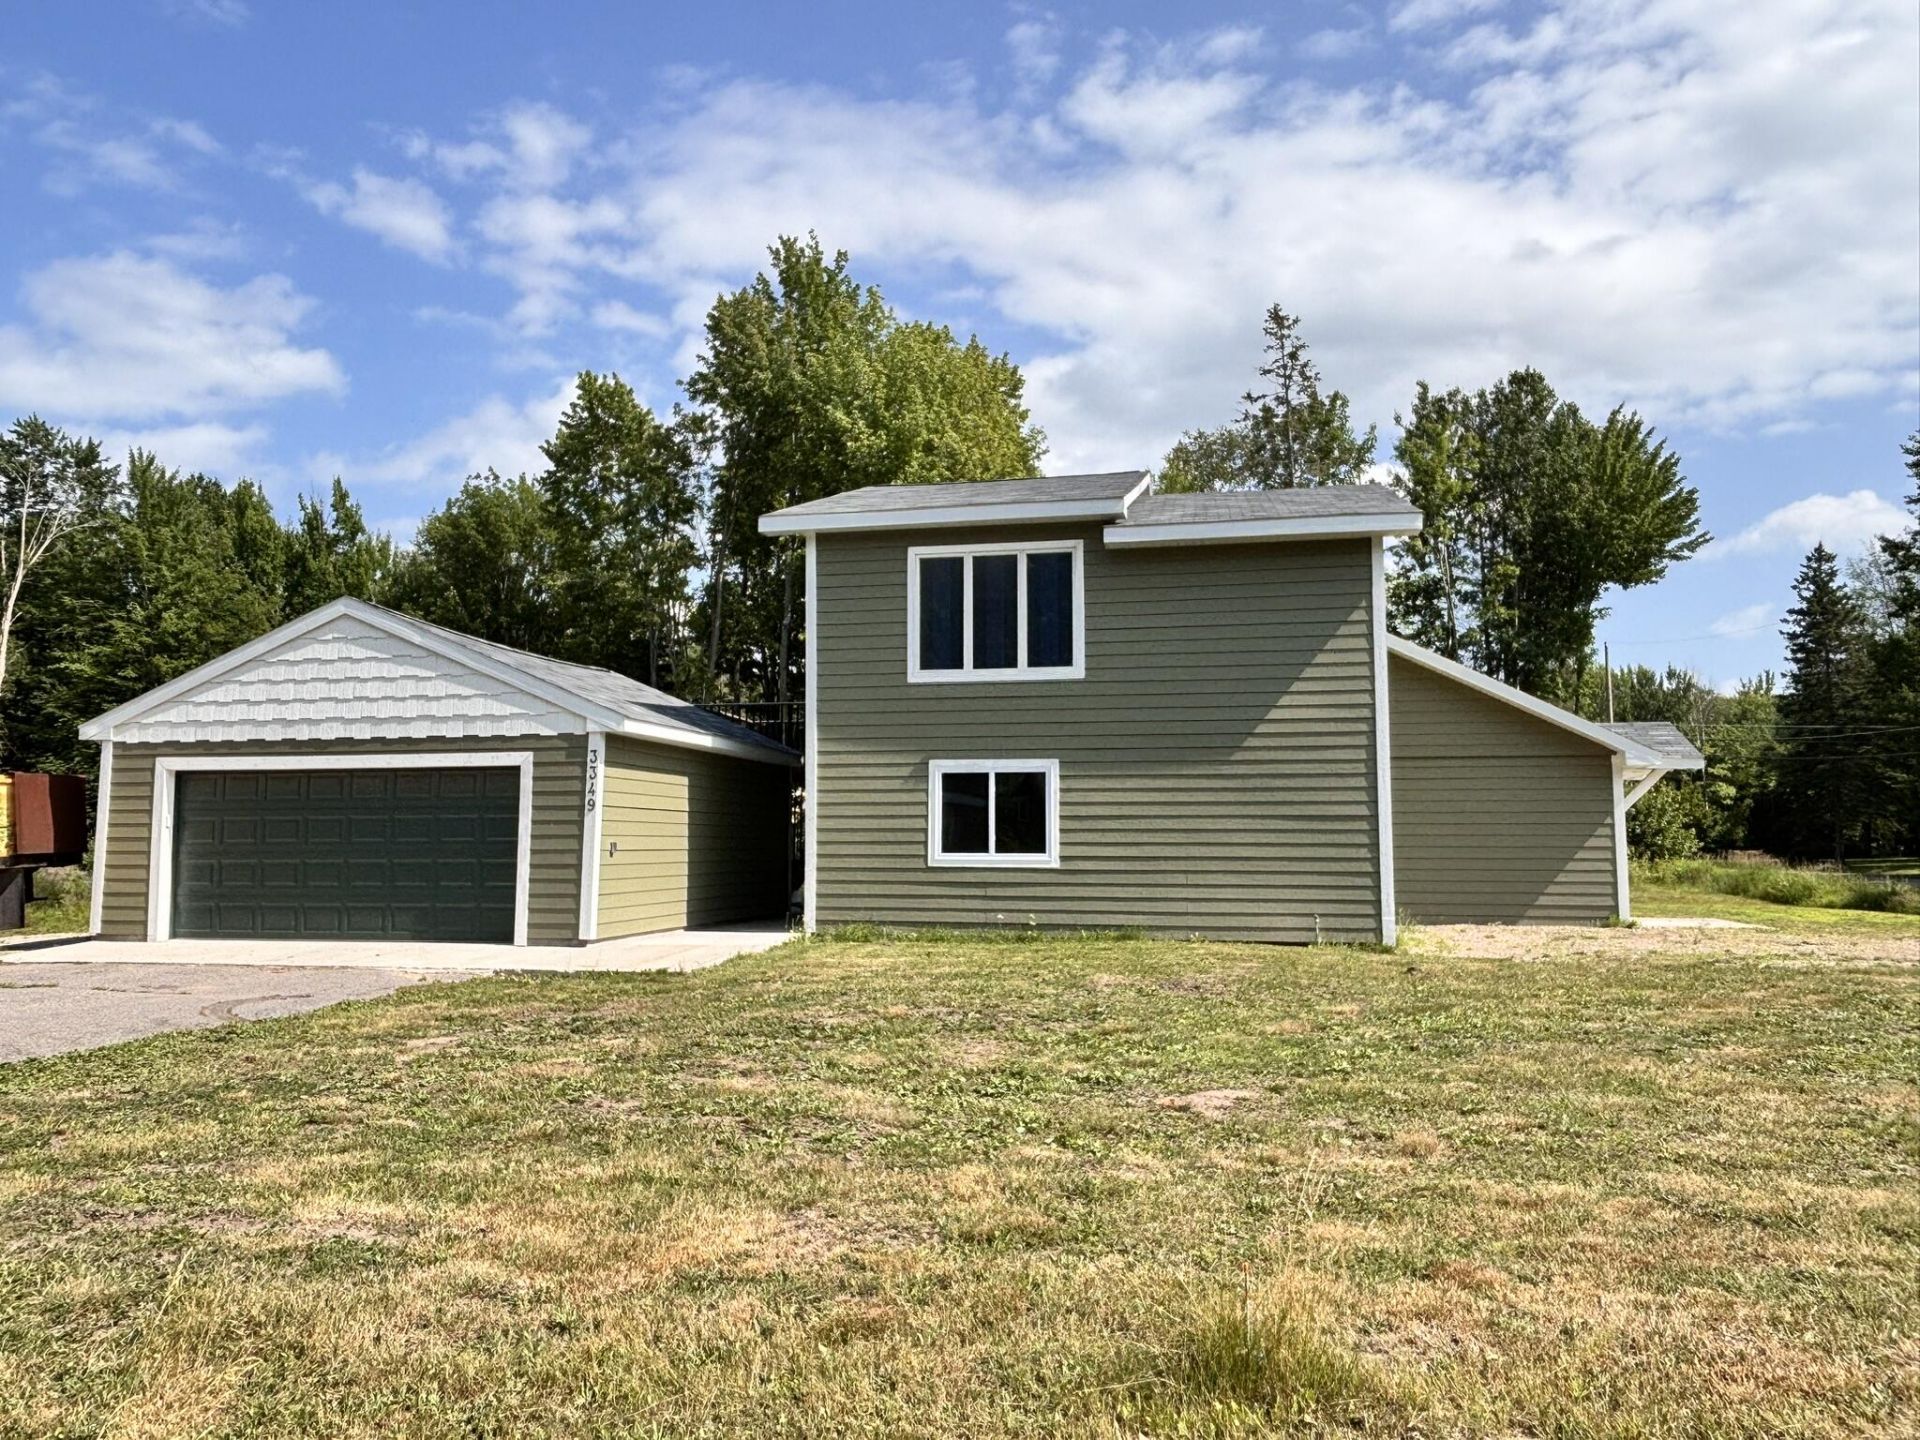
Welcome to 3349 Lakeshore Drive in the desirable Lakeshore Subdivision! Located in a great neighborhood, just a short walk from the St. Mary's River, this beautifully renovated 3-bedroom, 2.5-bath home offers modern updates with timeless charm. Enjoy oak hardwood and tile flooring, recessed lighting, a stunning kitchen with granite countertops and stainless steel appliances, and a private primary loft featuring a spacious ensuite with soaking tub and balcony. New roof, windows, furnace, and on-demand hot water. Ready for its next owners to enjoy all it has to offer!
Property Features
Property Type: Residential -
Cooling: None
Garage: 2
Heating: Baseboard, Boiler system, Natural Gas
Lot Size: 0.56 Acres
Roof Type: Asphalt shingles
Year Built: 1954
Feature Descriptions
Additional Rooms: Loft
Appliances: Dishwasher, Gas Range/Oven, Range Hood, Refrigerator, Washer
Body of Water: St. Marys River
Exterior: Vinyl
Extras: Paved Driveway, Paved Street, Pole Building/Garage, Satellite Direct TV
Foundation: Block
Interior: Cable, Ceiling Fan(s), Garage Door Opener, Hardwood Floors, Internet, Tile Floors, Walk-In Closet(s)
Laundry: Main Level
Lot: Corner Lot
Lot Dimensions: 121x200
Patio/Deck: Open Balcony
Seasonal: No
Sewer: Septic
Special View Info: St. Mary's River
SQFT Above Grade: 2226.00
University Area: No
Water: Public
Windows: Double Pane Windows, Vinyl
Zoning: RESIDENTIAL
Room Sizes
Dining Room: 23.00 X 14.00 Level - M
Living Room: 12.00 X 18.00 Level - M
Kitchen: 13.80 X 21.80 Level - M
Half Bathroom: 5.20 X 5.40 Level - M
Bedroom 1: 9.10 X 8.00 Level - M
Bedroom 2: 10.00 X 12.60 Level - M
Bedroom 3: 10.00 X 10.80 Level - M
Bathroom: 6.90 X 7.20 Level - M
Loft: 14.70 X 15.00 Level - U
Primary Bathroom: 12.00 X 18.00 Level - U
Local Schools
School District: Sault Ste Marie
Listed By / Shown By
Listed By
Agency Name: RE/MAX NorthStar Realty
Agency Phone: (906) 635-1000
Shown By
Agent Name: Darrell Blausey
Agent Phone: (419) 351-1525
Agency Title: Key Realty

Estimate Your Payment
Estimated Payment
$ 2,936.81 per month $2,791.26 Principal & Interest $0.00 Property Tax (data not provided by mls) $145.54 Homeowner's Insurance
3349 Lakeshore Dr | MLS# 26-727
This home located at 3349 Lakeshore Dr, Sault Sainte Marie, MI 49783 is currently listed for sale with an asking price of $499,000. This property was built in 1954 and has 3 bedrooms and 2 full and 1 partial baths with 2226 sq. ft. Lakeshore Dr is located within the Sault Ste Marie school district. Search Sault Sainte Marie real estate on www.darrellrealestate.com today.