
BEDS4
BATHS1 full 1 partial
SQUARE FEET1,632
MLS#201843495
STATUSActive
PROPERTY TYPEResidential -
SUBDIVISIONCauffman Sub
SCHOOLJhnsburg-lewstn
Property Description
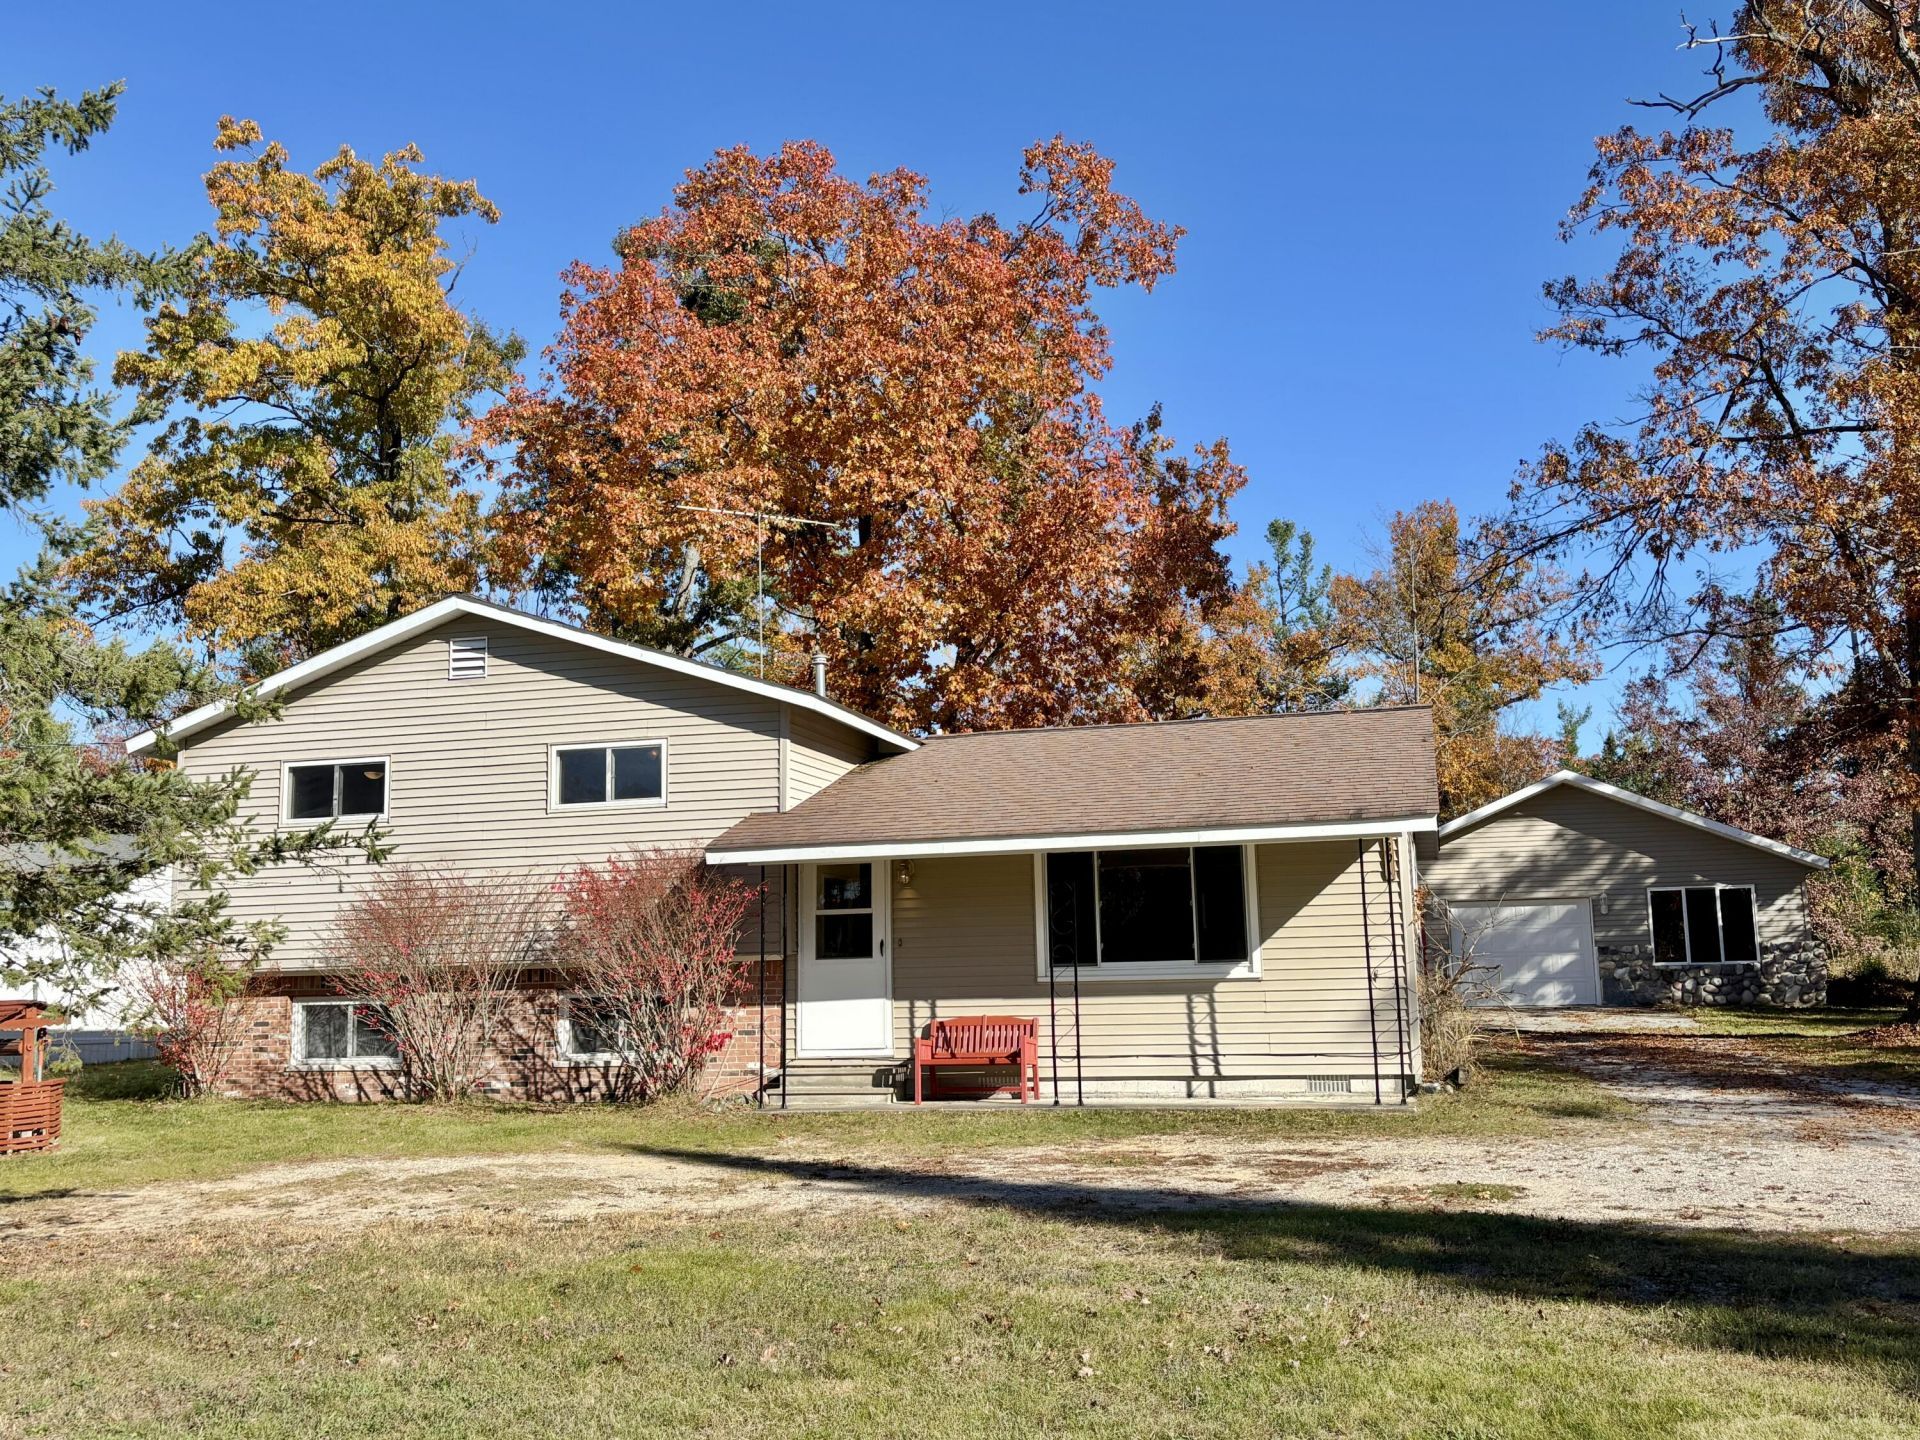
LEWISTON - Move-in ready 4 bedroom 1.5 bath tri-level style home with 2 extra large garages! Lots of space for cars and toys with a 28x40 4 car garage & a 24x48 3 car garage that has extra space for working plus a full-length LOFT! Home is freshly painted and has all new LVP flooring and carpet, plus updated main bath. Kitchen has many cabinets & counter space galore, plus modern appliances. Paved road, budget-friendly natural gas, and Johannesburg/Lewiston schools. Check it out, theres nothing left to do but enjoy up north life.
Property Features
Property Type: Residential -
Fenced: Yes
Garage: 7
Heating: Baseboard, Hot Water, Natural Gas
Lot Size: 0.75 Acres
Year Built: 1972
Amenities
Fence
Extra Garage
Feature Descriptions
Additional Rooms: Family Room
Appliances: Dishwasher, Microwave, Refrigerator, Range/Oven
Date active: 2026-10-23
Days on Site: 2
Exterior: Vinyl
Financing Available: Cash, Conventional Mortgage, FHA, VA
Foundation: Crawl, Basement
Heating Y/N: Yes
Laundry: In Bathroom
Lot Dimensions: 100x330
Mineral Rights: No
Parcel Number: 001-210-000-020-00
Road Surface: Paved, Maintained
Sewer: Septic Tank
SQFT Above Grade: 1056
Water: Well
Room Sizes
Bathroom 1: 9 X 7.7 Level - 2nd
Bathroom 2: 12.8 X 7.9 Level - Lower
Bedroom 1: 15 X 9.5 Level - 2nd
Bedroom 2: 10 X 10 Level - 2nd
Bedroom 3: 10 X 9 Level - 2nd
Bedroom 4: 11.2 X 10 Level - lower
Dining Room: 8.5 X 7.11 Level - 1st
Family Room: 23 X 11.3 Level - lower
Kitchen: 12.2 X 8.2 Level - 1st
Living Room: 16 X 14.5 Level - 1st
Local Schools
High School: Johannesburg-Lewiston
Elementary School: Lewiston
School District: Jhnsburg-lewstn
Listed By / Shown By
Listed By
Agency Name: Eagle Point Real Estate LLC
Agency Phone: 989-306-5350
Shown By
Agent Name: Darrell Blausey
Agent Phone: (419) 351-1525
Agency Title: Key Realty

Estimate Your Payment
Estimated Payment
$ 1,941.59 per month $1,845.37 Principal & Interest $0.00 Property Tax (data not provided by mls) $96.22 Homeowner's Insurance
3391 George Road | MLS# 201843495
This home located at 3391 George Road, Lewiston, MI 49756 is currently listed for sale with an asking price of $329,900. This property was built in 1972 and has 4 bedrooms and 1 full and 1 partial baths with 1632 sq. ft. George Road is located in the Cauffman Sub subdivision within the Jhnsburg-lewstn school district. Search Cauffman Sub real estate on www.darrellrealestate.com today.