
BEDS3
BATHS2 full
SQUARE FEET2,250
MLS#26043134
STATUSActive
PROPERTY TYPEResidential - Single Family
SCHOOLDeTour Area Schools
Property Description
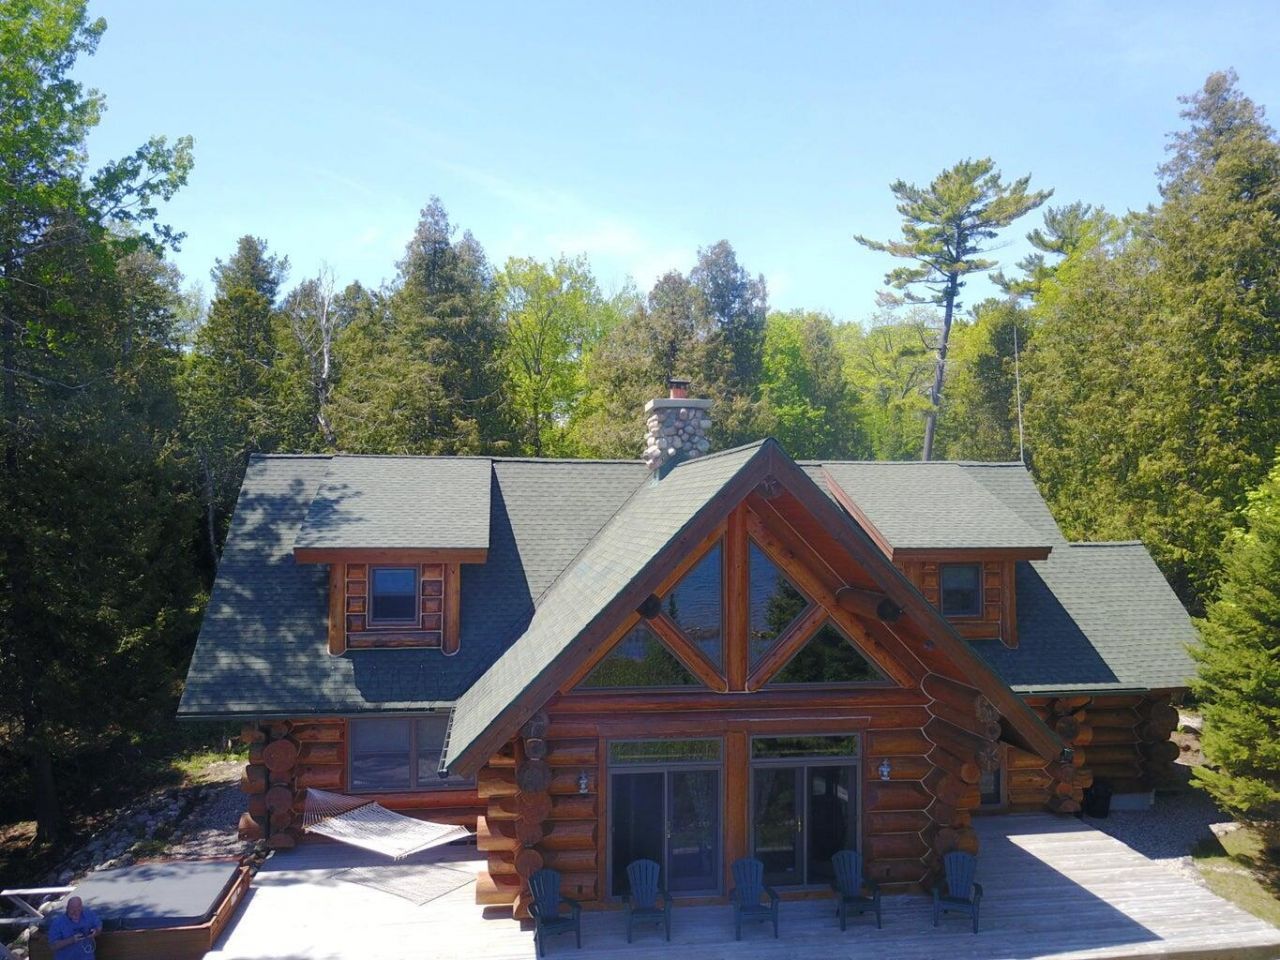
True Log Home Living. This spectacular, impressive, well-built home is a must see for those who truly enjoy authentic log homes. One of the most special points of interest is the massive full stone fireplace. Over 80 tons of handpicked stones runs all the way to the top of the vaulted ceiling and then continues out above the roof. To make it even more relaxing and enjoyable is the waterfall feature that is built right in. Views of the bay and outer islands are breath taking. Mud room and laundry room at one end of the home with its own entrance works great for the beach goers. With three bedrooms and two full bathrooms covering 2,250 square feet of living space offers plenty of room. There is a large (32 X 48) pole barn with a full bath right across the drive. Call for a showing today.
Property Features
Property Type: Residential - Single Family
Basement: Crawl Space
Fireplaces: 1
Heating: Ductless, Hot Water
Home Style: Log Home
Lot Size: 1.25 Acres
Roof Type: Asphalt, Shingle
Taxes: $3,450
Year Built: 2002
Feature Descriptions
Appliances: Cooktop, Dishwasher, Dryer, Microwave, Oven, Range, Refrigerator, Washer, Water Softener Owned
Days on Site: 74
Electric: Generator
Exterior: Log
Exterior: Other
Fireplace: Gas/Wood Stove, Family Room, Living Room, Wood Burning
Fireplace Y/N: Yes
Flooring: Tile, Wood
Interior: Ceiling Fan(s), Hot Tub Spa, Center Island, Eat-in Kitchen, Pantry
Lake Name: Lake Huron
Laundry: Laundry Room
Lot: Wooded
Lot Dimensions: 155 X 225 & 100 X 200
Parcel Number: 006-169-017-55 & 50
Patio/Porch: Deck, Patio
Rooms Total: 8
Sewer: Septic Tank
Structures: Pole Barn
Sub Type: Single Family Residence
Utilities: Phone Available, Cable Available
Water: Well
Waterfront: Lake
Window: Insulated Windows, Window Treatments
Wooded: Yes
Local Schools
School District: DeTour Area Schools
Listed By / Shown By
Listed By
Agency Name: B MacGregor Real Estate LLC
Agent Name: Bruce A MacGregor
Agency Phone: 906-440-6009

Shown By
Agent Name: Darrell Blausey
Agent Phone: (419) 351-1525
Agency Title: Key Realty
 | The property comes from the Member MLS's of the Michigan Regional Information Center, LLC (MichRIC). Copyright 2026 Michigan Regional Information Center, LLC (MichRIC). All rights reserved. Information deemed reliable, but not guaranteed. Data Last Updated 10/30/2026. |
Estimate Your Payment
Estimated Payment
$ 4,554.40 per month $4,055.44 Principal & Interest $287.50 Property Tax $211.46 Homeowner's Insurance
34014 S Sturgeon Bay Road | MLS# 26043134
This single family home located at 34014 S Sturgeon Bay Road, Drummond Island, MI 49726 is currently listed for sale with an asking price of $725,000. This property was built in 2002 and has 3 bedrooms and 2 full baths with 2250 sq. ft. S Sturgeon Bay Road is located within the DeTour Area Schools school district. Search Drummond Island real estate on www.darrellrealestate.com today.