
BEDS2
BATHS2 full
SQUARE FEET952
MLS#1897761
STATUSPending
PROPERTY TYPEResidential - Condominium
SCHOOLNorthwest
Property Description
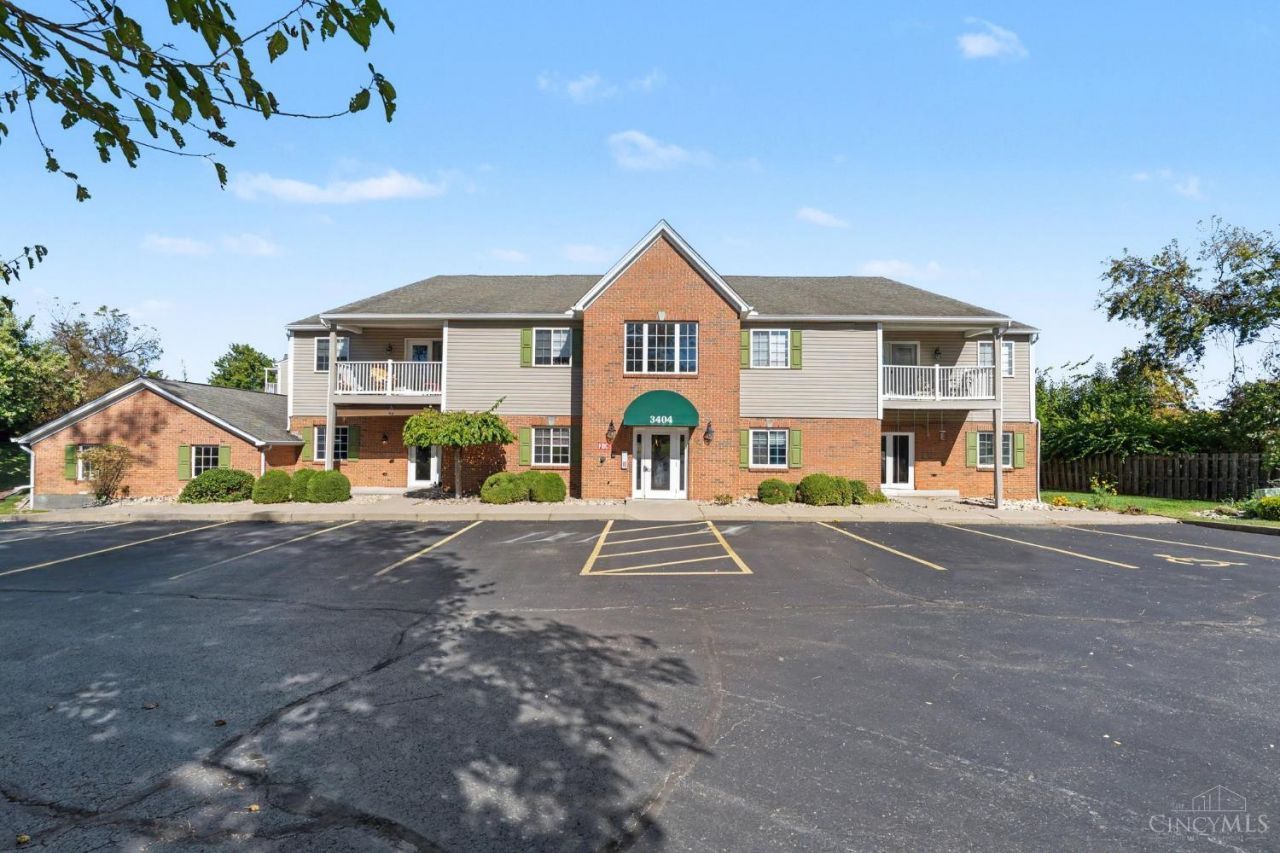
Convenient, Carefree One-Level Living! This first-floor condo offers nearly 1,000sqft with 2 bedrooms, 2 full bathrooms, and desirable zero-step entry! Enjoy a practical floor plan, in-unit washer and dryer, and a detached one-car garage just around the corner. Ideally located near Kroger, shopping, restaurants, and everyday conveniences, with quick highway access for an easy commute throughout Cincinnati. Priced to reflect its current condition and the repairs and improvements needed, this condo offers an excellent opportunity to add value and make it your own.
Property Features
Property Type: Residential - Condominium
Basement: None
Cooling: Central Air
Garage: 1
Heating: Forced Air, Gas
Home Style: Traditional
Lot Size: 0.98 Acres
Roof Type: Shingle
Stories: 1.0
Taxes: $2,660
Year Built: 2005
Amenities
Multi Panel Doors
Crown Molding
Feature Descriptions
Access: City Street
Appliances: Microwave, Oven/Range, Dishwasher, Refrigerator, Dryer, Electric Cooktop, Washer
Association Includes: Sewer, SnowRemoval, Trash, Water, AssociationDues, ProfessionalMgt
Association Name: L&B Management Firm
Condo: Levels 1-3
Days on Site: 7
Exterior: Brick, Vinyl Siding
Features: Common Hallway Entry, Leasing Not Permitted, Private Entry, Laundry-In Unit
Foundation: Poured
Garage/Carport: Garage Detached
Gas: Natural
HOA Fee: 250/Monthly
HOA Y/N: 1
Kitchen: Solid Surface Ctr, Tile Floor, Wood Cabinets
Miscellaneous: Busline Near
Parcel #: 550-0080-0678-00
Parking: Off Street, Driveway
Primary Bathroom: Shower, Tile Floor
Primary Bedroom: LVF Luxury Vinyl Floor, Bath Adjoins, Walk-in Closet
Rooms Total: 5
Sewer: Public Sewer
Tax Abatement: No
Unit Entry Level: 1
Water: Public
Water Heater: Gas
Window Features: Vinyl
Room Sizes
Primary Bedroom: 17 X 12 Level - 1
Bedroom 2: 16 X 13 Level - 1
Dining Room: 10 X 8 Level - 1
Living Room: 15 X 13 Level - 1
Laundry Room: 7 X 6 Level - 1
Local Schools
School District: Northwest
Listed By / Shown By
Listed By
Agency Name: Kopf Hunter Haas
Agent Name: Brian Bourne
Agency Phone: 513-871-4040

Shown By
Agent Name: Darrell Blausey
Agent Phone: (419) 351-1525
Agency Title: Key Realty

Estimate Your Payment
Estimated Payment
$ 957.34 per month $699.21 Principal & Interest $221.67 Property Tax $36.46 Homeowner's Insurance
3404 North Bend Road, Unit 1 | MLS# 1897761
This condo located at 3404 North Bend Road, Unit 1, Green Township, OH 45239 is currently listed for sale with an asking price of $125,000. This property was built in 2005 and has 2 bedrooms and 2 full baths with 952 sq. ft. North Bend Road, Unit 1 is located within the Northwest school district. Search Green Township real estate on www.darrellrealestate.com today.