
BEDS3
BATHS2 full 1 partial
SQUARE FEET1,860
MLS#1897351
STATUSActive
PROPERTY TYPEResidential - Single Family
SCHOOLCincinnati
Property Description
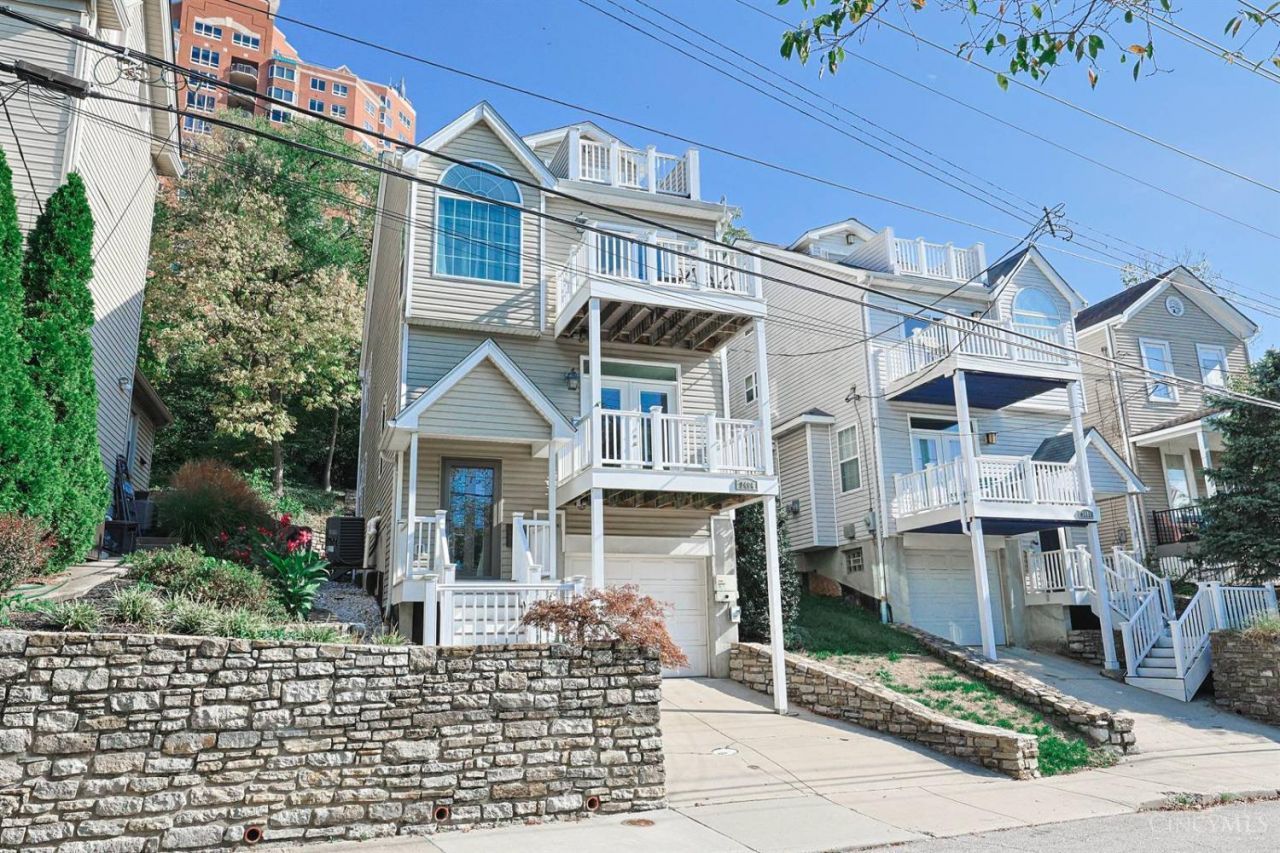
Discover elevated living in this stylishly updated townhome, where modern design meets everyday comfort. The open-concept main level is perfect for entertaining, featuring a beautifully appointed kitchen with contemporary finishes, accent lighting, wine cooler & dedicated breakfast area. Unwind in the inviting living room or step onto the private balcony. The serene primary suite offers its own balcony, walk-in closet w custom Elfa shelving, and a newly remodeled ensuite bath. A flexible third-floor retreat provides the ideal space for a third bedroom, media room, or home office. Enjoy new hardwood floors, windows and doors, custom closet systems, solar panels for energy savings, and a garage EV charger. Located adjacent to the future Oasis Bike Trail. Sophisticated, versatile, and thoughtfully updated!
Property Features
Property Type: Residential - Single Family
Basement: None
Cooling: Ceiling Fans, Central Air
Fireplaces: 1
Garage: 2
Heating: Program Thermostat, Forced Air, Gas
Home Style: Traditional
Lot Size: 0.07 Acres
Roof Type: Shingle
Taxes: $9,688
Year Built: 1999
Amenities
Multi Panel Doors
Cathedral Ceiling
Crown Molding
French Doors
Balcony
Feature Descriptions
Access: City Street
Appliances: Microwave, Oven/Range, Dishwasher, Refrigerator, Dryer, Washer, Garbage Disposal, Wine Cooler
Days on Site: 9
Exterior: Vinyl Siding
Fireplace Features: Gas
Foundation: Poured
Garage/Carport: Built in, Mechanical Lift, EV Hookup, Front
Gas: At Street
Kitchen: Counter Bar, Quartz Counters, Eat-In, Walkout, Window Treatment, Wood Cabinets, Wood Floor
Lot Dimensions: 37 X81
Mechanical Systems: Garage Door Opener, Humidifier
Parcel #: 0280004000500
Parking: On Street, Driveway
Primary Bathroom: Built-In Shower Seat, Shower, Tile Floor, Window Treatment
Primary Bedroom: Balcony, Bath Adjoins, Vaulted Ceiling, Custom Closet Organizer, Window Treatments, Wood Floor
Rooms Total: 8
Sewer: Public Sewer
SQFT Basement: 760
Tax Abatement: No
Water: Public
Water Heater: Gas
Window Features: Slider, Double Hung, Double Pane, Vinyl
Room Sizes
Primary Bedroom: 19 X 14 Level - 3
Bedroom 2: 17 X 15 Level - 4
Bedroom 3: 14 X 13 Level - 3
Breakfast Room: 12 X 7 Level - 2
Dining Room: 12 X 11 Level - 2
Entry: 7 X 5 Level - 1
Living Room: 16 X 15 Level - 2
Laundry Room: 6 X 3 Level - 3
Local Schools
School District: Cincinnati
Listed By / Shown By
Listed By
Agency Name: Sibcy Cline, Inc.
Agent Name: Lisa Williams
Agency Phone: 513-321-9922

Shown By
Agent Name: Darrell Blausey
Agent Phone: (419) 351-1525
Agency Title: Key Realty

Estimate Your Payment
Estimated Payment
$ 4,038.41 per month $3,070.95 Principal & Interest $807.33 Property Tax $160.13 Homeowner's Insurance
3404 Walworth Avenue | MLS# 1897351
This single family home located at 3404 Walworth Avenue, Cincinnati, OH 45226 is currently listed for sale with an asking price of $549,000. This property was built in 1999 and has 3 bedrooms and 2 full and 1 partial baths with 1860 sq. ft. Walworth Avenue is located within the Cincinnati school district. Search Cincinnati real estate on www.darrellrealestate.com today.