
BEDS4
BATHS3 full 1 partial
SQUARE FEET2,480
MLS#1892396
STATUSActive
PROPERTY TYPEResidential - Single Family
SCHOOLCincinnati
Property Description
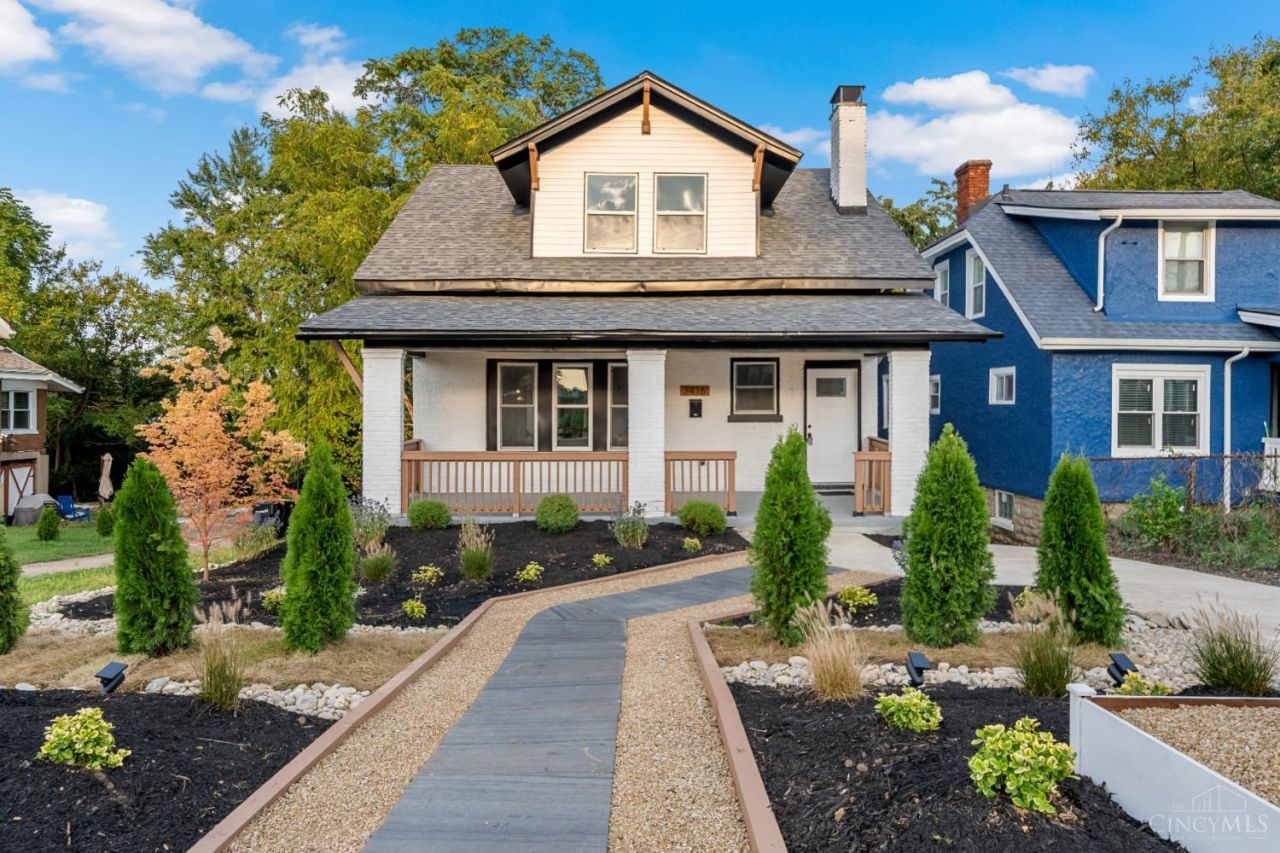
Exterior photos coming soon! Top-to-bottom renovation completed with all permits; the owner is pursuing tax-abatement approval. Step inside to a bright, open-concept layout filled with natural light. The gourmet kitchen features a large island, sleek finishes, and plenty of room to entertain. Upstairs offers two spacious bedrooms, including a beautiful primary suite with a spa-like bath and walk-in closet. A versatile loft/study with built-in seating and an additional full bath with a towel warmer add charm and function. The main level flows through the living room, dining area, kitchen, and four-season roomperfect for an office or flex space. The lower level includes two additional bedrooms, a full bath, and generous storage. Updates include a new roof (2024), HVAC, water heater, windows, driveway, patio, and refinished hardwood floors. Brand-new landscaping enhances the front and backyard, while a pergola and string lights create the perfect outdoor entertaining space.
Property Features
Property Type: Residential - Single Family
Basement: Yes
Basement: Full
Cooling: Central Air
Heating: Forced Air
Home Style: Other
Lot Size: 0.12 Acres
Roof Type: Shingle
Stories: 2.0
Taxes: $2,466
Year Built: 1916
Feature Descriptions
Days on Site: 59
Exterior: Other
Foundation: Other
Gas: At Street
Kitchen: Wood Floor
Parcel #: 054-0003-0159-00
Parking: On Street, Driveway
Primary Bathroom: Shower, Double Vanity, Tile Floor
Primary Bedroom: Bath Adjoins, Walk-in Closet
Rooms Total: 13
Sewer: Public Sewer
SQFT Basement: 954
Tax Abatement: No
Water: Public
Water Heater: Gas
Window Features: Vinyl
Room Sizes
Primary Bedroom: 15 X 11 Level - 2
Bedroom 2: 13 X 12 Level - 2
Bedroom 3: 9 X 14 Level - Lower
Bedroom 4: 13 X 16 Level - Lower
Dining Room: 11 X 16 Level - 1
Entry: 8 X 13 Level - 1
Living Room: 17 X 12 Level - 1
Study/Den: 6 X 15 Level - 1
Local Schools
School District: Cincinnati
Listed By / Shown By
Listed By
Agency Name: Real of Ohio
Agent Name: Katheleen Long Shin Shian
Agency Phone: 440-391-1650

Shown By
Agent Name: Darrell Blausey
Agent Phone: (419) 351-1525
Agency Title: Key Realty

Estimate Your Payment
Estimated Payment
$ 3,001.06 per month $2,657.02 Principal & Interest $205.50 Property Tax $138.54 Homeowner's Insurance
3416 Trimble Avenue | MLS# 1892396
This single family home located at 3416 Trimble Avenue, Cincinnati, OH 45207 is currently listed for sale with an asking price of $475,000. This property was built in 1916 and has 4 bedrooms and 3 full and 1 partial baths with 2480 sq. ft. Trimble Avenue is located within the Cincinnati school district. Search Cincinnati real estate on www.darrellrealestate.com today.