
BEDS4
BATHS3 full 1 partial
SQUARE FEET2,932
MLS#26034456
STATUSPending
PROPERTY TYPEResidential - Single Family
SUBDIVISIONArbor Hills
SCHOOLForest Hills
Property Description
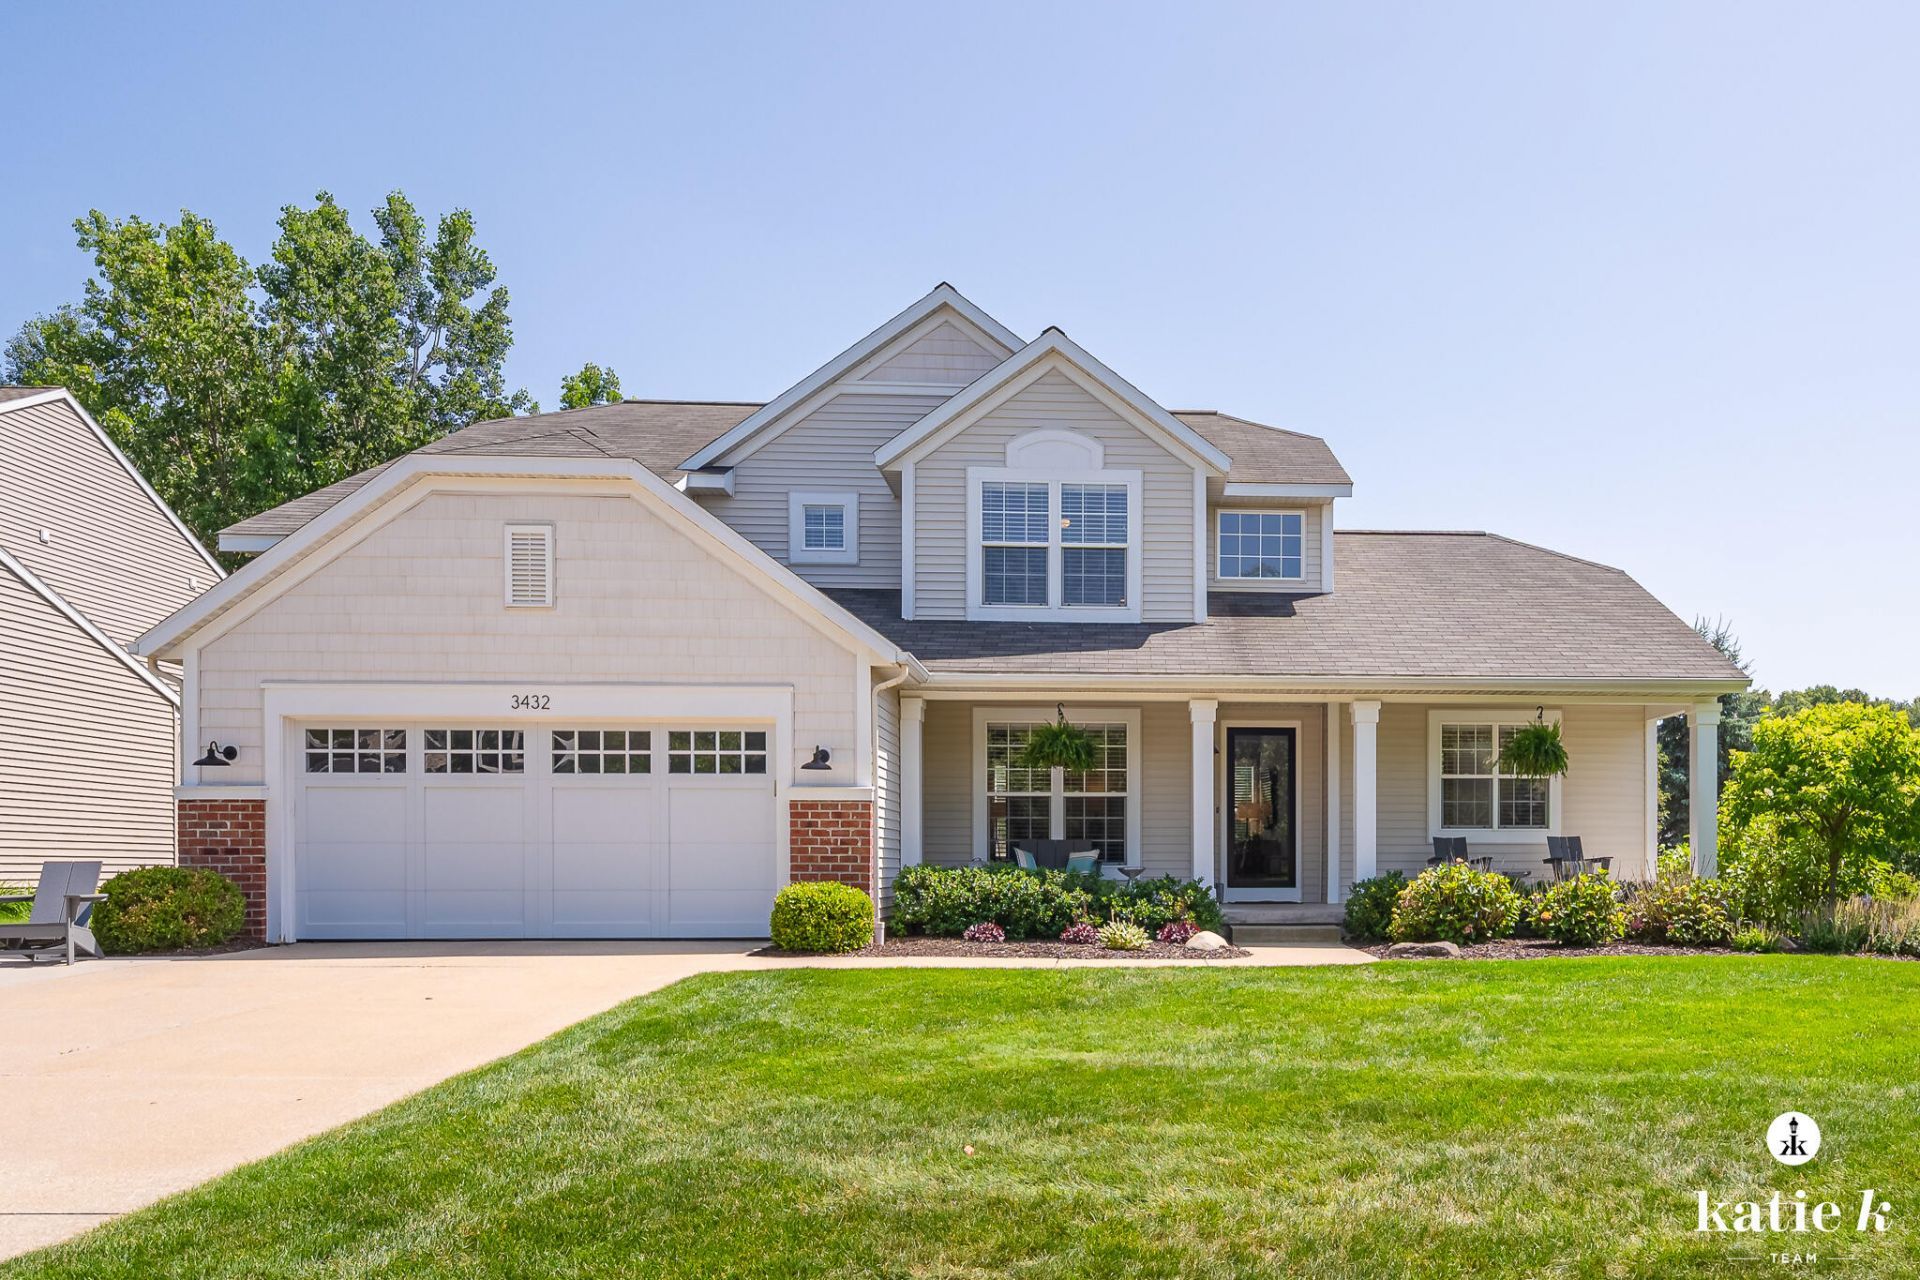
Welcome to Arbor Hills, one of the most sought-after neighborhoods in the award-winning Forest Hills Eastern School District! This beautifully updated 4-bedroom, 3.5-bath home offers an open floor plan with a main-floor primary suite and laundry for everyday convenience. The spacious kitchen features updated countertops, backsplash, sink, and flows seamlessly into the living and dining areas. Upstairs youll find 3 additional bedrooms, a full bath, and a versatile loft. The finished walkout lower level offers a large family room, full bath, abundant storage, and space for a future 5th bedroom. Enjoy the newly rebuilt deck overlooking the beautifully landscaped backyard with Rain Bird smart irrigation. Recent updates include a remodeled primary bath, hard surface flooring, a garage door, an expanded driveway with a basketball hoop, an Ecobee thermostat, a MyQ garage opener, and more. Move-in ready! Seller reserves the right to call for highest and best offer deadline.
Property Features
Property Type: Residential - Single Family
Basement: Walk-Out Access
Cooling: Central Air
Fireplaces: 1
Garage: 2 car attached
Heating: Forced Air
Home Style: Traditional
Lot Size: 0.24 Acres
Roof Type: Composition
Taxes: $6,472
Year Built: 2005
Feature Descriptions
Appliances: Humidifier, Dishwasher, Disposal, Dryer, Microwave, Range, Refrigerator, Washer
Association Amenities: Playground
Association Fee Includes: Other
Days on Site: 20
Exterior: Brick, Vinyl Siding
Fireplace: Gas Log, Living Room
Fireplace Y/N: Yes
Flooring: Carpet, Laminate, Tile
HOA: Yes
HOA Fee: 450/Annually
Interior: Ceiling Fan(s), Garage Door Opener, Center Island, Eat-in Kitchen
Laundry: Laundry Room, Main Level
Lot: Sidewalk
Lot Dimensions: 76x135
Parcel Number: 41-14-11-202-080
Parking: Garage Faces Front, Garage Door Opener, Attached
Patio/Porch: Deck, Patio
Road Surface: Paved
Rooms Total: 10
Sewer: Public
Sub Type: Single Family Residence
Utilities: Natural Gas Connected, Cable Connected, High-Speed Internet
Water: Public
Window: Screens, Insulated Windows
Local Schools
School District: Forest Hills
Listed By / Shown By
Listed By
Agency Name: Keller Williams GR East
Agent Name: Tanya L Craig
Agency Phone: 616-575-1800

Shown By
Agent Name: Darrell Blausey
Agent Phone: (419) 351-1525
Agency Title: Key Realty
 | The property comes from the Member MLS's of the Michigan Regional Information Center, LLC (MichRIC). Copyright 2026 Michigan Regional Information Center, LLC (MichRIC). All rights reserved. Information deemed reliable, but not guaranteed. Data Last Updated 07/28/2026. |
Estimate Your Payment
Estimated Payment
$ 4,952.78 per month $4,194.73 Principal & Interest $539.33 Property Tax $218.72 Homeowner's Insurance
3432 Mason Ridge Drive Ne | MLS# 26034456
This single family home located at 3432 Mason Ridge Drive Ne, Grand Rapids, MI 49525 is currently listed for sale with an asking price of $749,900. This property was built in 2005 and has 4 bedrooms and 3 full and 1 partial baths with 2932 sq. ft. Mason Ridge Drive Ne is located in the Arbor Hills subdivision within the Forest Hills school district. Search Arbor Hills real estate on www.darrellrealestate.com today.