
BEDS3
BATHS1 full
SQUARE FEET1,000
MLS#201843485
STATUSActive
PROPERTY TYPEResidential -
SUBDIVISIONT30N R3W
SCHOOLGaylord
Property Description
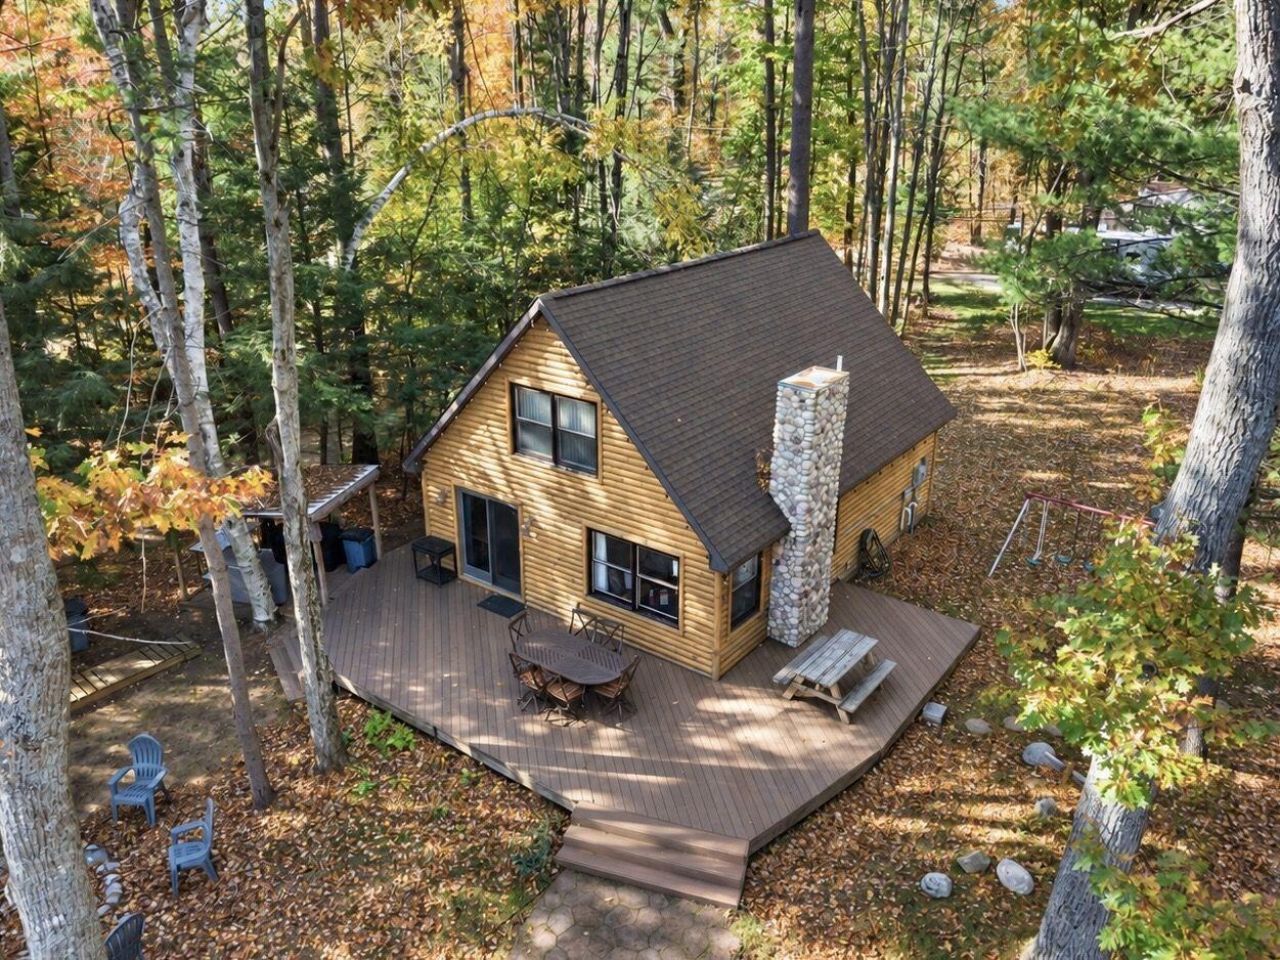
This charming 2 bedroom, 1 bath log cabin offers 70ft of frontage on beautiful all-sports Otsego Lake. Filled with rustic Up North character, the cabin features soaring wood ceilings, a cozy living area, and a functional kitchen. The upstairs guest area features bunk beds that sleep up to 6, providing plenty of room for family and friends. Outside, enjoy the wraparound deck, perfect for entertaining or relaxing among the trees. Gather around the outdoor fire pit after a day on the lake and enjoy peaceful evenings under the stars. Whether youre looking for a family vacation retreat, weekend getaway, or your own slice of Northern Michigan, this inviting cabin is the perfect place to make lasting memories! Includes 3 full hookup camper sites & 2nd house structure that can be rehabbed.
Property Features
Property Type: Residential -
Heating: Natural Gas, Central Air
Lot Size: 1.34 Acres
Amenities
Vaulted Ceiling(s)
Smoke Detector
Vaulted Ceilings
Deck
Fixer-Upper
RV Parking
Feature Descriptions
Appliances: Dryer, Refrigerator, Range/Oven, Washer, Water Softener
Body of Water: Otsego Lake
Date active: 2026-10-23
Days on Site: 2
Exterior: Half Log, Wood, Log Siding
Financing Available: Cash, Conventional Mortgage
Foundation: Crawl
Frontage Type: Lake
Heating Y/N: Yes
Laundry: Main Level
Lot Dimensions: 1.34 ACRES
Mineral Rights: No
Parcel Number: 010-020-100-080-00
Road Surface: Paved
Security: Smoke Detector(s)
Sewer: Septic Tank
SQFT Above Grade: 1000
Water: Well, Shared Well
Waterfront: Yes
Room Sizes
Bathroom 1: 5.0 X 7.8 Level - 1st
Bedroom 1: 9.6 X 8.7 Level - 1st
Bedroom 2: 8.3 X 11.8 Level - 1st
Bedroom 3: 14.10 X 14.0 Level - 2nd
Dining Room: 6.3 X 12.0 Level - 1st
Kitchen: 10.2 X 8.4 Level - 1st
Living Room: 16.5 X 10.11 Level - 1st
Local Schools
School District: Gaylord
Listed By / Shown By
Listed By
Agency Name: Real Estate One of Gaylord
Agency Phone: 989-448-8209
Shown By
Agent Name: Darrell Blausey
Agent Phone: (419) 351-1525
Agency Title: Key Realty

Estimate Your Payment
Estimated Payment
$ 3,384.10 per month $3,216.39 Principal & Interest $0.00 Property Tax (data not provided by mls) $167.71 Homeowner's Insurance
3457 W Otsego Lake Drive | MLS# 201843485
This home located at 3457 W Otsego Lake Drive, Gaylord, MI 49735 is currently listed for sale with an asking price of $575,000. This property has 3 bedrooms and 1 full baths with 1000 sq. ft. W Otsego Lake Drive is located in the T30N R3W subdivision within the Gaylord school district. Search T30N R3W real estate on www.darrellrealestate.com today.