
BEDS4
BATHS2 full
SQUARE FEET1,900
MLS#201843483
STATUSActive
PROPERTY TYPEResidential -
SUBDIVISIONT30N R3W
SCHOOLGaylord
Property Description
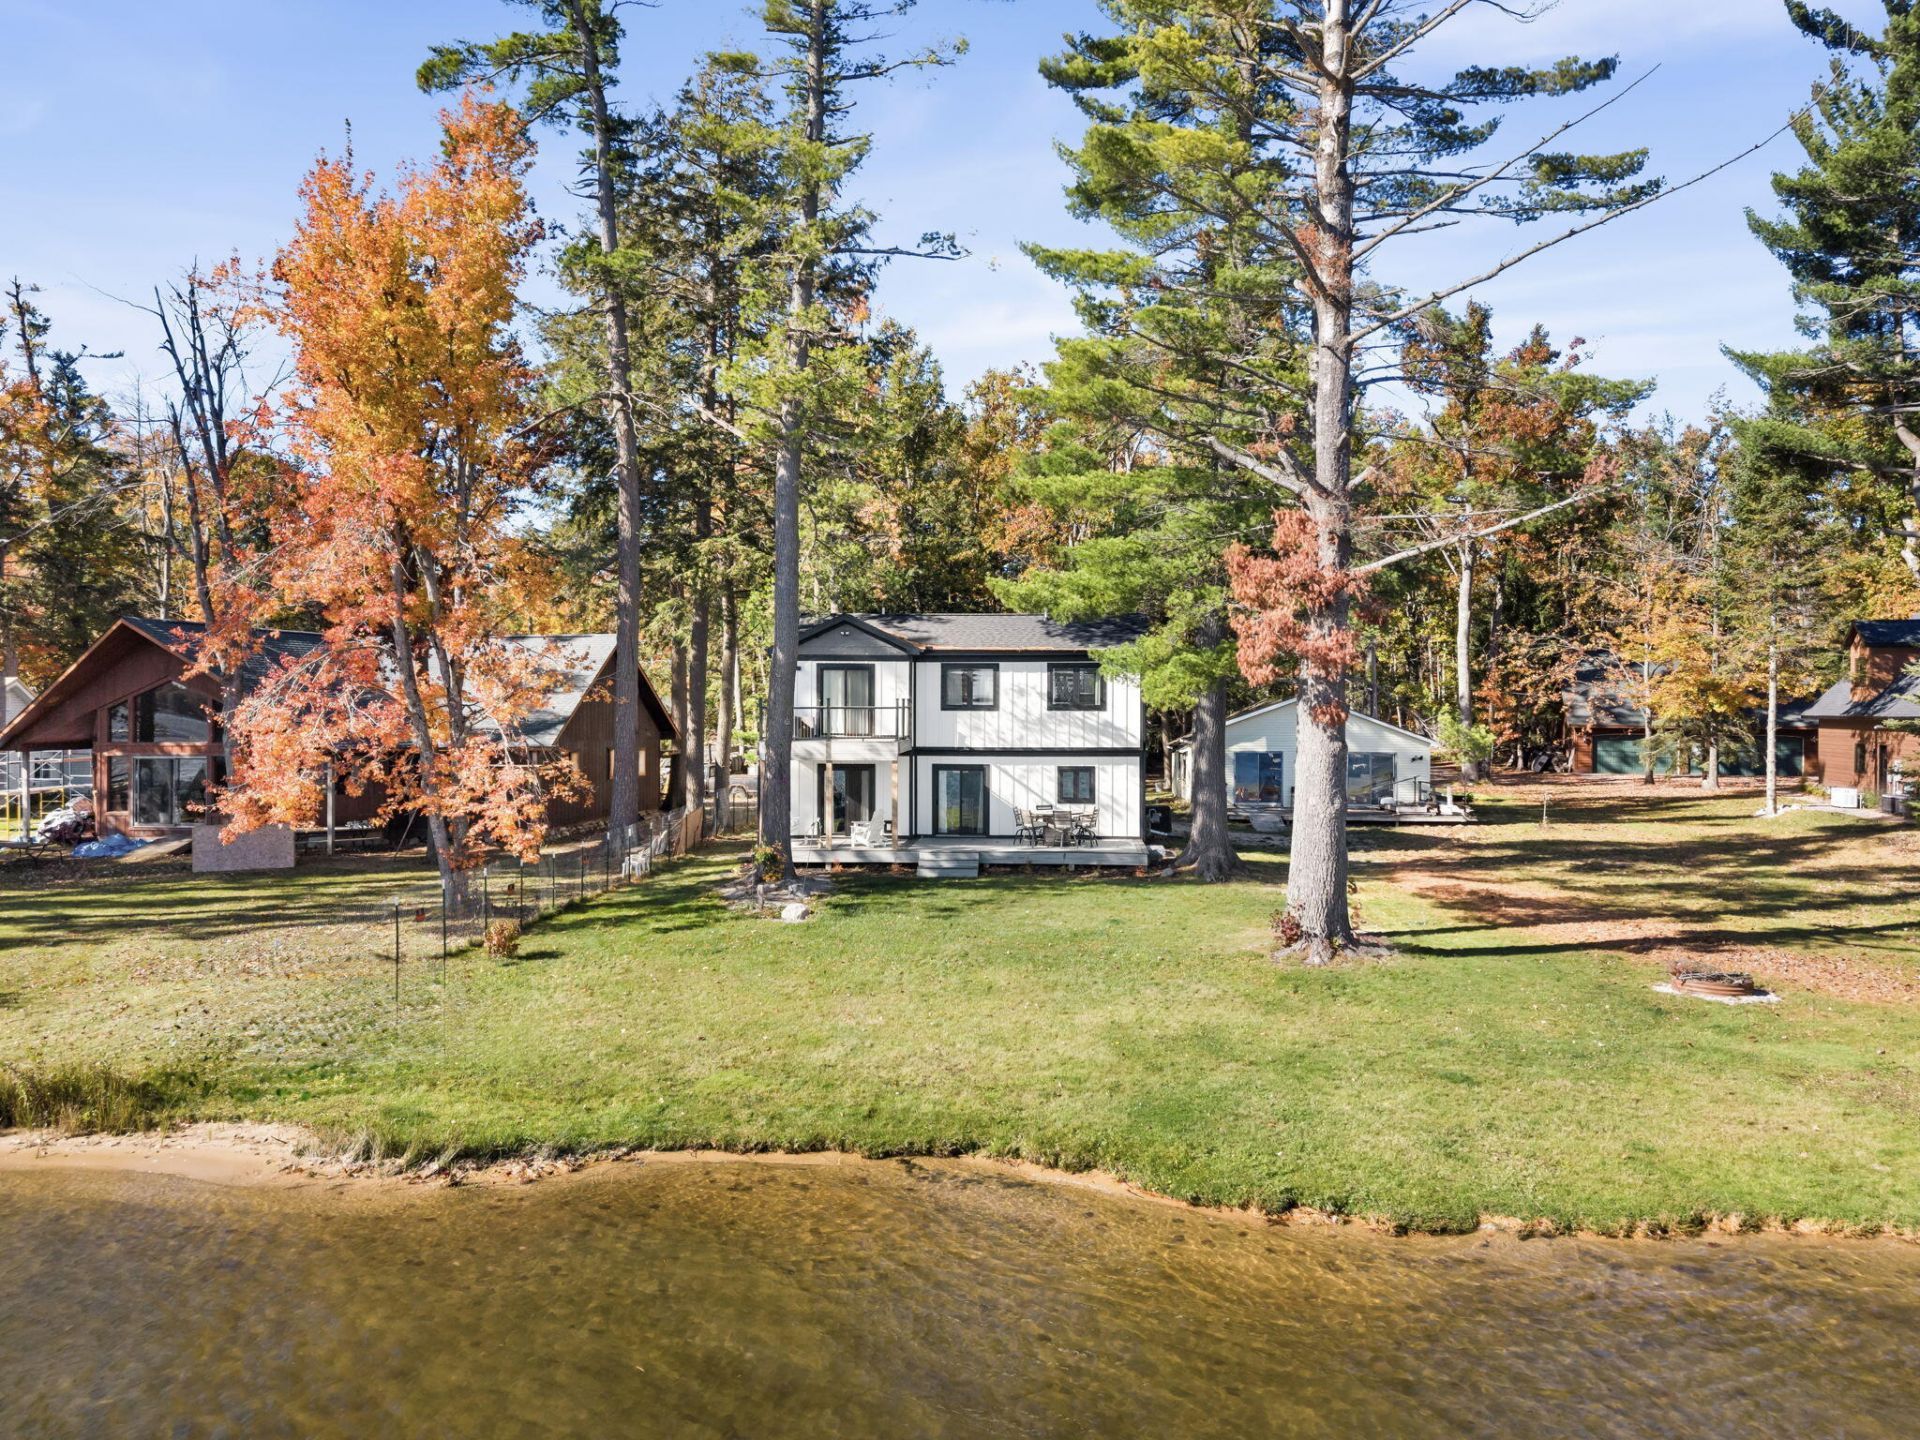
Experience Northern Michigan lakefront living in this beautifully remodeled 4-bedroom, 2-bath home and 60 feet of frontage on all-sports Otsego Lake! Fully remodeled in 2025, this home features a bright, open-concept layout, updated kitchen with butcher block countertops, stainless steel appliances, and modern finishes throughout. The spacious living and dining areas offer beautiful lake views, while the primary bedroom features private balcony access overlooking the water. Unwind in the freestanding soaking tub or enjoy the expansive lakeside deck, perfect for entertaining and relaxing by the water. With direct lake access, stunning views, and multiple outdoor living spaces, this move-in-ready home is perfect for year-round living or an Up North getaway!
Property Features
Property Type: Residential -
Heating: Central Air
Home Style: Ranch
Lot Size: 0.94 Acres
Amenities
Smoke Detector
Stacked Washer/Dryer
Deck
Patio/Porch
Feature Descriptions
Additional Rooms: Office
Appliances: Dryer, Refrigerator, Range/Oven, Washer, Water Softener, Stacked Washer/Dryer
Date active: 2026-10-23
Days on Site: 2
Exterior: Vinyl, Wood
Financing Available: Cash, Conventional Mortgage
Foundation: Crawl
Frontage Type: Lake
Heating Y/N: Yes
Laundry: Main Level
Lot Dimensions: 0.94 acres
Mineral Rights: No
Parcel Number: 010-020-400-010-00
Road Surface: Paved
Security: Smoke Detector(s)
Sewer: Septic Tank
SQFT Above Grade: 1900
Water: Well, Shared Well
Waterfront: Yes
Year Remodeled: 2025
Room Sizes
Bathroom 1: 7.9 X 5.7 Level - 1st
Bathroom 2: 7.10 X 13.8 Level - 2nd
Bedroom 1: 11.3 X 15.3 Level - 1st
Bedroom 2: 11.1 X 11.1 Level - 2nd
Bedroom 3: 9.7 X 12.0 Level - 2nd
Bedroom 4: 11.3 X 16.0 Level - 2nd
Dining Room: 8.5 X 12.0 Level - 1st
Kitchen: 12.11 X 11.11 Level - 1st
Living Room: 11.3 X 17.5 Level - 1st
Local Schools
School District: Gaylord
Listed By / Shown By
Listed By
Agency Name: Real Estate One of Gaylord
Agency Phone: 989-448-8209
Shown By
Agent Name: Darrell Blausey
Agent Phone: (419) 351-1525
Agency Title: Key Realty

Estimate Your Payment
Estimated Payment
$ 3,678.36 per month $3,496.07 Principal & Interest $0.00 Property Tax (data not provided by mls) $182.29 Homeowner's Insurance
3467 W Otsego Lake Drive | MLS# 201843483
This home located at 3467 W Otsego Lake Drive, Gaylord, MI 49735 is currently listed for sale with an asking price of $625,000. This property has 4 bedrooms and 2 full baths with 1900 sq. ft. W Otsego Lake Drive is located in the T30N R3W subdivision within the Gaylord school district. Search T30N R3W real estate on www.darrellrealestate.com today.