
BEDS2
BATHS1 full 1 partial
SQUARE FEET1,148
MLS#1897550
STATUSActive
PROPERTY TYPEResidential - Single Family
SCHOOLCincinnati
Property Description
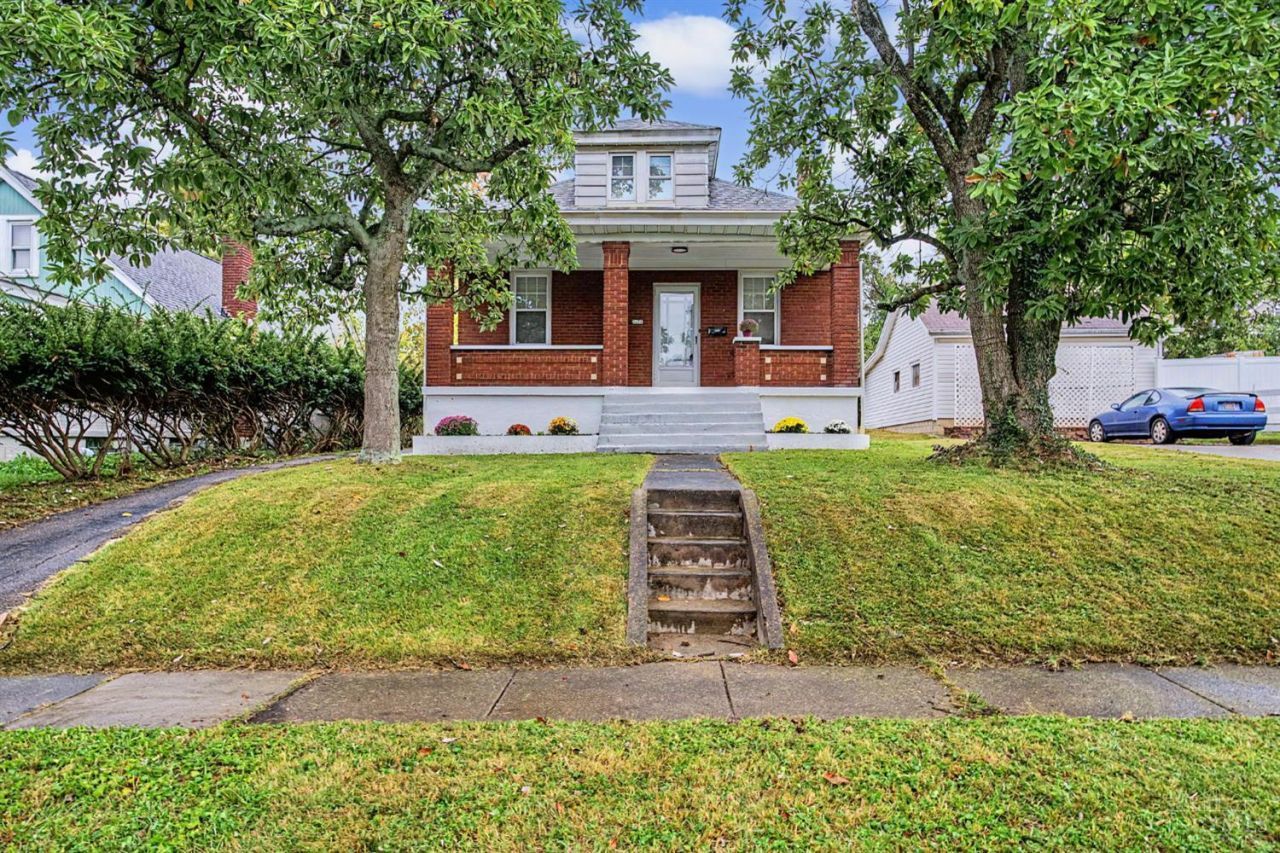
Welcome to this charming all-brick home featuring 2 spacious bedrooms and 2 bathrooms. Solid hardwood flooring flows throughout the entire home, creating a warm and seamless feel. Beautifully updated kitchen alongside and updated bathroom. Downstairs, the versatile walkout basement offers easy backyard access. Complete with a detached one-car garage, this move-in-ready gem perfectly blends classic character with modern upgrades. Schedule your showing today!
Property Features
Property Type: Residential - Single Family
Basement: Yes
Basement: Full
Cooling: Central Air
Fireplaces: 1
Garage: 1
Heating: Forced Air, Gas
Home Style: Craftsman/Bungalow
Lot Size: 0.14 Acres
Roof Type: Shingle
Stories: 1.5
Taxes: $2,814
Year Built: 1926
Amenities
Multi Panel Doors
Feature Descriptions
Appliances: Microwave, Oven/Range, Refrigerator
Basement Fatures: Storage Room, Concrete Floor, Finished - Full, Walkout, Glass Block Windows
Days on Site: 13
Exterior: Aluminum Siding, Brick
Fireplace Features: Brick
Foundation: Poured
Garage/Carport: Garage Detached
Gas: Natural
Kitchen: Wood Floor
Lot Dimensions: 50x125
Parcel #: 5510009004300
Parking: Driveway
Primary Bathroom: Tile Floor, Tub
Primary Bedroom: Wood Floor
Rooms Total: 5
Sewer: Public Sewer
SQFT Basement: 848
Tax Abatement: No
Water: Public
Water Heater: Gas
Window Features: Insulated, Vinyl
Room Sizes
Primary Bedroom: 12 X 10 Level - 1
Bedroom 2: 25 X 10 Level - 2
Dining Room: 14 X 13 Level - 1
Living Room: 15 X 12 Level - 1
Laundry Room: 4 X 8 Level - Basement
Recreation Room: 25 X 30 Level - Basement
Local Schools
School District: Cincinnati
Listed By / Shown By
Listed By
Agency Name: The Six Realty, LLC
Agent Name: Christopher Morgan

Shown By
Agent Name: Darrell Blausey
Agent Phone: (419) 351-1525
Agency Title: Key Realty

Estimate Your Payment
Estimated Payment
$ 1,470.43 per month $1,174.68 Principal & Interest $234.50 Property Tax $61.25 Homeowner's Insurance
3483 Alta Vista Avenue | MLS# 1897550
This single family home located at 3483 Alta Vista Avenue, Cheviot, OH 45211 is currently listed for sale with an asking price of $210,000. This property was built in 1926 and has 2 bedrooms and 1 full and 1 partial baths with 1148 sq. ft. Alta Vista Avenue is located within the Cincinnati school district. Search Cheviot real estate on www.darrellrealestate.com today.