
BEDS4
BATHS3 full 1 partial
SQUARE FEET3,986
MLS#26057431
STATUSActive
PROPERTY TYPEResidential - Single Family
SUBDIVISIONHyder Meadows
SCHOOLPlainwell
Property Description
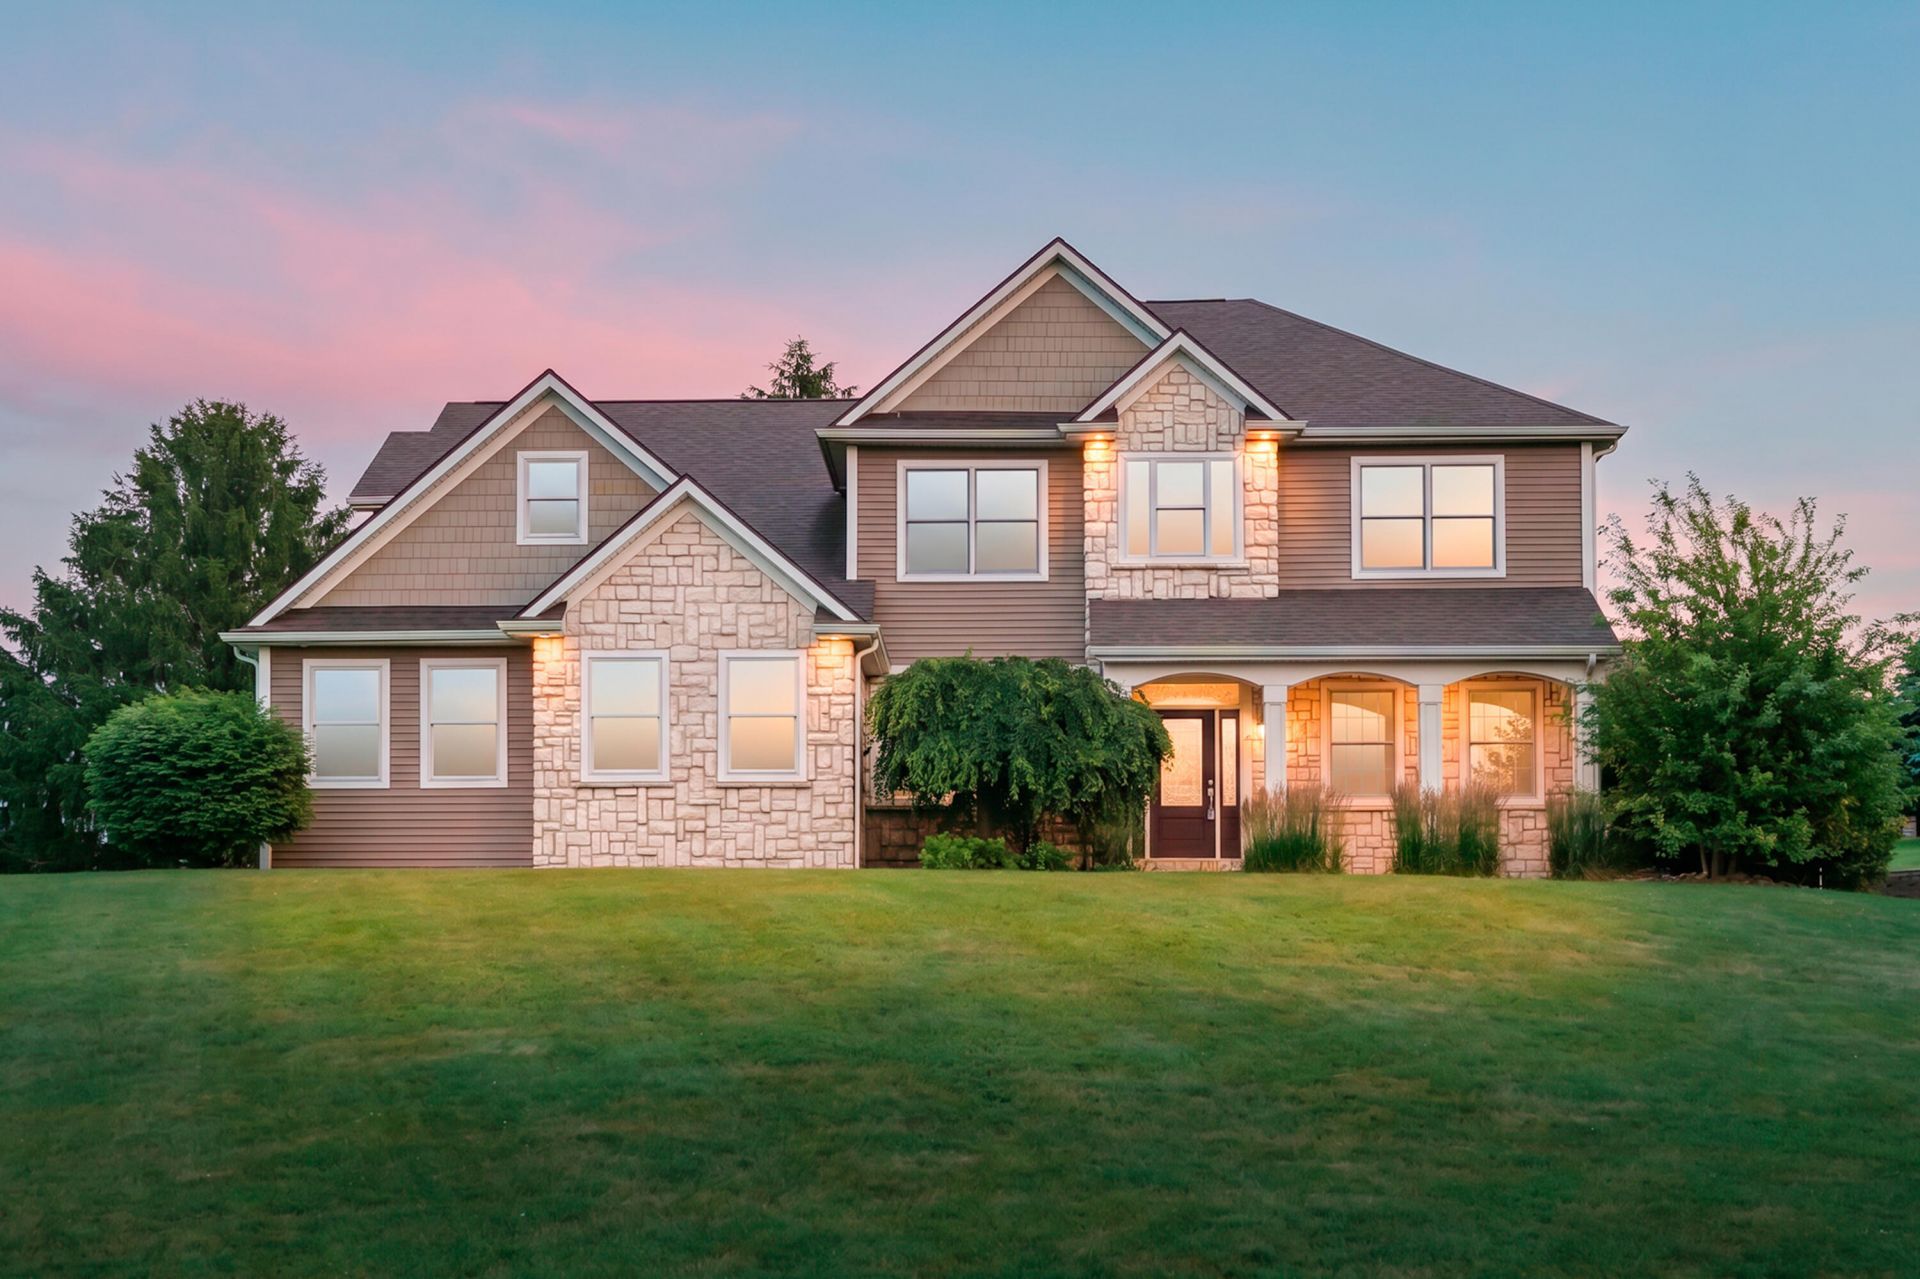
SELLER OFFERED $12,000 RATE BUY DOWN! Flooded with abundant natural light, this exceptional 5,700-square-foot custom home blends grand, airy living with welcoming everyday comfort. At the heart of the home, soaring 20-foot ceilings frame a stunning floor-to-ceiling stone fireplace, creating a striking yet cozy family room. The south-facing sunroom is drenched in all-day warmth and Culinary enthusiasts love the high-end kitchen, with double ovens, walk-in pantry, and center island designed for effortless entertaining. The thoughtfully designed main level also hosts a den/home office, formal dining room, 1.5 baths, mudroom, laundry room, and access to a sprawling rear deck. Upstairs, the primary retreat features vaulted ceilings, attached sitting room, walk-in closet, and a spacious en-suite bath, alongside three additional bedrooms and a full hall bath. The daylight basement offers 1,700 square feet of high-potential living space, already framed and plumbed for a 5th bath, 5th Bed rec-room & workshop. The spacious 3-car garage boasts convenient staircase access to the basement. Enjoy low maintenance living with a new roof and siding (2020), new furnace and bladder tank (2025) and a park-like lawn with easy perennial landscaping and irrigation system. Quiet Hyder Meadows offers easy, minutes-away access to US-131, Plainwell amenities, and regional commuter routes. Sun-drenched interiors - Thoughtful design - Welcoming Comfort - Big Ticket Upgrades - All conveniently located! Call for a tour of this beautiful home today!
Property Features
Property Type: Residential - Single Family
Basement: Daylight, Full
Cooling: Central Air
Fireplaces: 1
Garage: 3 car attached
Heating: Forced Air
Home Style: Traditional
Lot Size: 1.00 Acres
Roof Type: Composition
Taxes: $6,514
Year Built: 2002
Feature Descriptions
Appliances: Humidifier, Cooktop, Dishwasher, Dryer, Microwave, Range, Refrigerator, Washer, Water Softener Owned
Exterior: Stone, Vinyl Siding
Fireplace: Gas Log, Living Room
Fireplace Y/N: Yes
Flooring: Carpet, Ceramic Tile, Wood
Interior: Ceiling Fan(s), Broadband, Garage Door Opener, Center Island, Eat-in Kitchen, Pantry
Laundry: Laundry Room, Main Level
Lot Dimensions: irregular
Parcel Number: 08-325-020-00
Parking: Attached
Patio/Porch: Deck
Road Surface: Paved
Rooms Total: 9
Sewer: Septic Tank
Spa Features: Whirlpool Tub
Sub Type: Single Family Residence
Utilities: Natural Gas Available, Electricity Available, Natural Gas Connected, Cable Connected
Water: Well
Window: Insulated Windows, Window Treatments
Local Schools
School District: Plainwell
Listed By / Shown By
Listed By
Agency Name: Jaqua, REALTORS
Agent Name: Sherry L Crossley
Agency Phone: 269-629-5612

Shown By
Agent Name: Darrell Blausey
Agent Phone: (419) 351-1525
Agency Title: Key Realty
 | The property comes from the Member MLS's of the Michigan Regional Information Center, LLC (MichRIC). Copyright 2026 Michigan Regional Information Center, LLC (MichRIC). All rights reserved. Information deemed reliable, but not guaranteed. Data Last Updated 10/30/2026. |
Estimate Your Payment
Estimated Payment
$ 3,985.78 per month $3,272.32 Principal & Interest $542.83 Property Tax $170.63 Homeowner's Insurance
351 Hyder Circle Drive | MLS# 26057431
This single family home located at 351 Hyder Circle Drive, Plainwell, MI 49080 is currently listed for sale with an asking price of $585,000. This property was built in 2002 and has 4 bedrooms and 3 full and 1 partial baths with 3986 sq. ft. Hyder Circle Drive is located in the Hyder Meadows subdivision within the Plainwell school district. Search Hyder Meadows real estate on www.darrellrealestate.com today.