
BEDS3
BATHS2 full 1 partial
SQUARE FEET2,232
MLS#1897966
STATUSActive
PROPERTY TYPEResidential - Single Family
SCHOOLCincinnati
Property Description
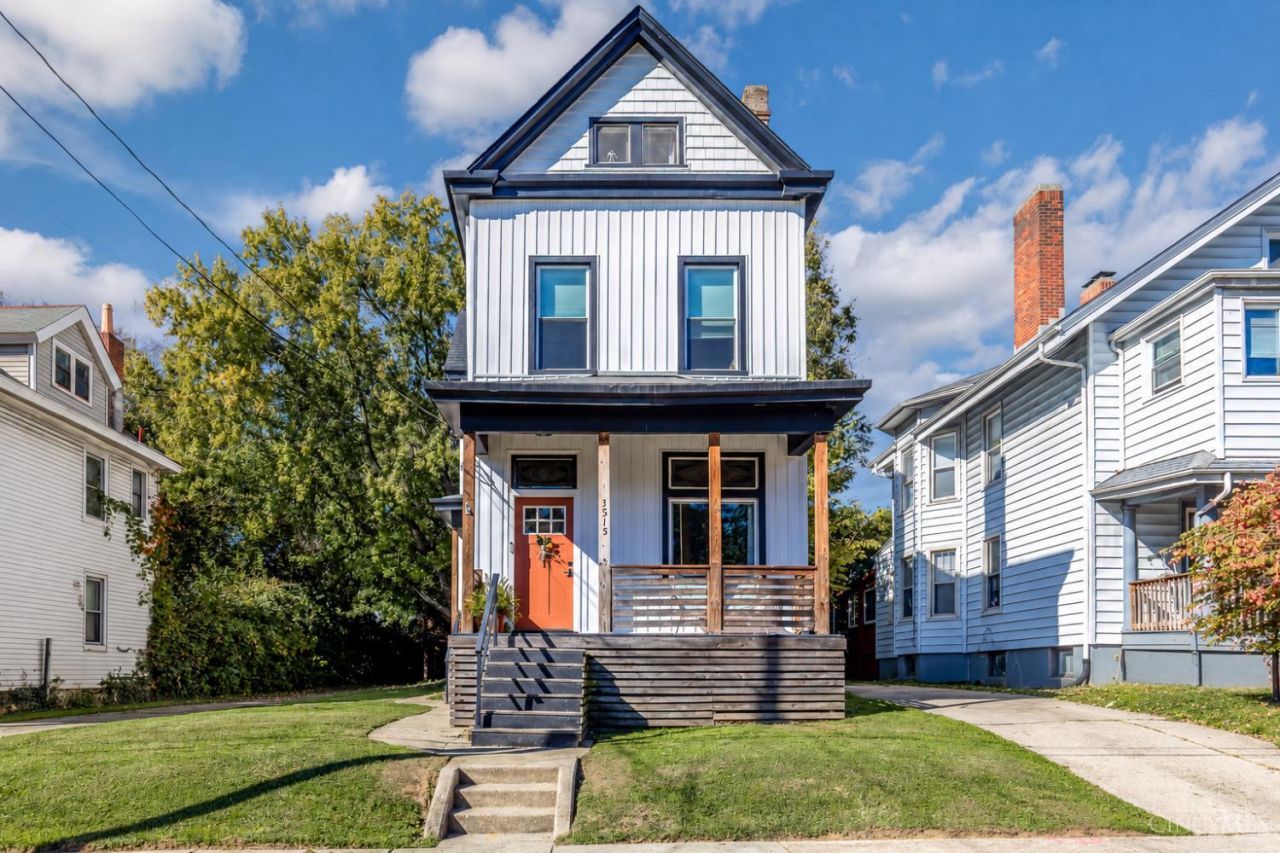
Save hundreds each month with approved tax abatement through 2036! Pair that with special location-based financing for qualified buyers, and your monthly payment could be surprisingly low! This historic shotgun home got a full modern makeover, with an open floor plan, gorgeous natural hickory hardwoods throughout, and plenty of room to spread out. BIG bedrooms, generous closet space, and spacious bathrooms with designer luxury tile in every one! Host your people, enjoy slow mornings in the cozy breakfast nook, and settle into a home with space to grow. A large yard, driveway, and tons of storage? Check, check, check! Highway access just a few blocks away puts your favorite Cincinnati spots within easy reach. Come be part of the excitement in growing Evanston. This one checks all the boxes!
Property Features
Property Type: Residential - Single Family
Basement: Yes
Basement: Full
Cooling: Ceiling Fans, Central Air
Fireplaces: 1
Heating: Forced Air, Hot Water
Home Style: Traditional
Lot Size: 0.17 Acres
Roof Type: Shingle
Stories: 3.0
Taxes: $2,704
Year Built: 1908
Amenities
9Ft + Ceiling
Feature Descriptions
Appliances: Microwave, Oven/Range, Dishwasher, Refrigerator, Electric Cooktop, Garbage Disposal
Carport Spaces: 1
Days on Site: 7
Exterior: Vinyl Siding
Fireplace Features: Inoperable
Flex Rooms: Loft
Foundation: Stone
Gas: Natural
Kitchen: Eat-In, Galley, Wood Cabinets, Wood Floor
Lot Dimensions: 50 X 144.95 PT LOT 158 J A HOESMAN
Parcel #: 057-0005-0005-00
Parking: Off Street, Driveway
Primary Bathroom: Tub w/Shower
Primary Bedroom: Bath Adjoins, Walk-in Closet, Wall-to-Wall Carpet
Rooms Total: 8
Sewer: Public Sewer
SQFT Basement: 900
Study: Built-ins/Bookcases, Wall-to-Wall Carpet
Tax Abatement: No
Water: Public
Water Heater: Gas
Window Features: Double Hung, Vinyl
Room Sizes
Primary Bedroom: 16 X 12 Level - 2
Bedroom 2: 15 X 15 Level - 2
Bedroom 3: 32 X 15 Level - 3
Dining Room: 14 X 12 Level - 1
Living Room: 15 X 14 Level - 1
Study/Den: 17 X 16 Level - 3
Local Schools
School District: Cincinnati
Listed By / Shown By
Listed By
Agency Name: Keller Williams Advisors
Agent Name: Austin Long
Agency Phone: 513-766-9200

Shown By
Agent Name: Darrell Blausey
Agent Phone: (419) 351-1525
Agency Title: Key Realty

Estimate Your Payment
Estimated Payment
$ 2,667.77 per month $2,321.39 Principal & Interest $225.33 Property Tax $121.04 Homeowner's Insurance
3515 Trimble Avenue | MLS# 1897966
This single family home located at 3515 Trimble Avenue, Cincinnati, OH 45207 is currently listed for sale with an asking price of $415,000. This property was built in 1908 and has 3 bedrooms and 2 full and 1 partial baths with 2232 sq. ft. Trimble Avenue is located within the Cincinnati school district. Search Cincinnati real estate on www.darrellrealestate.com today.