
BEDS3
BATHS2 full
SQUARE FEET2,629
MLS#26037061
STATUSPending
PROPERTY TYPEResidential - Single Family
SCHOOLRockford
Property Description
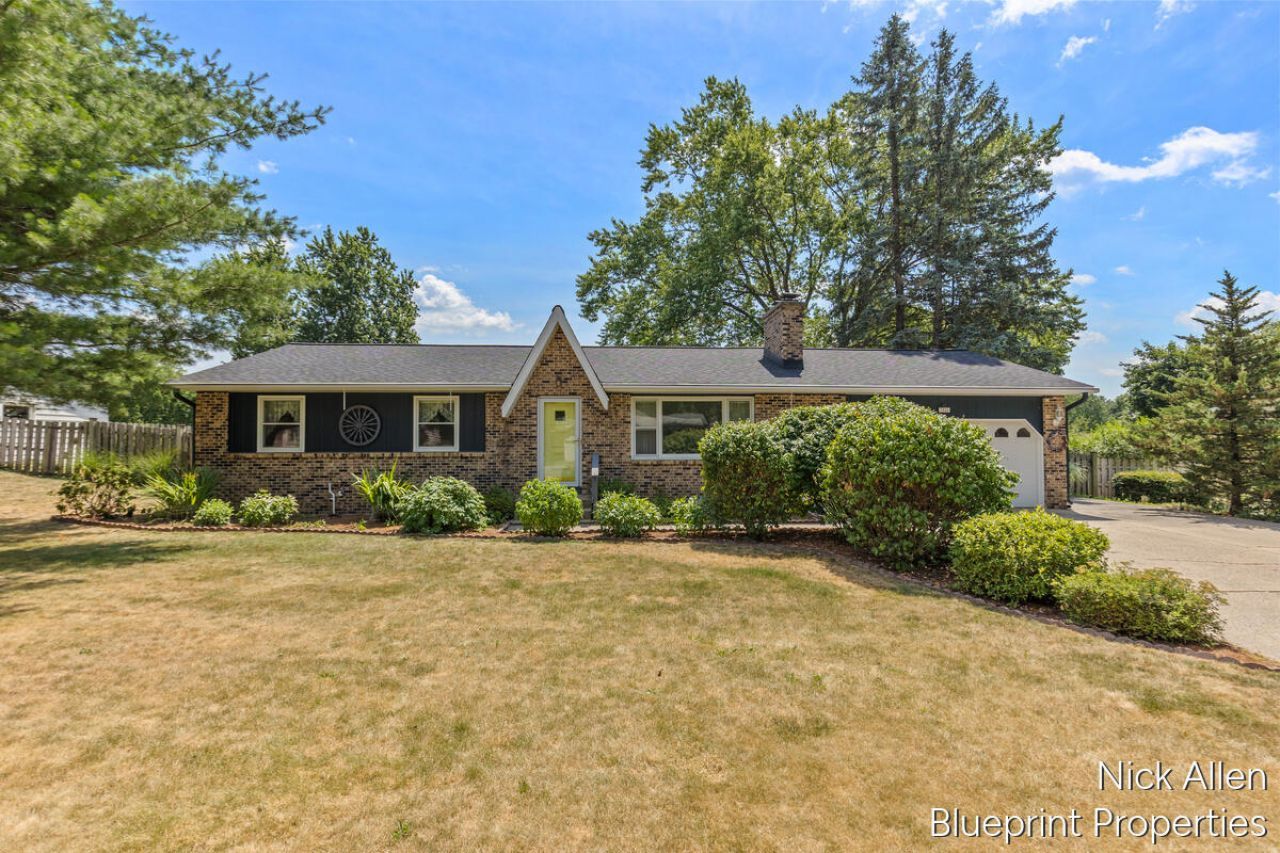
Discover this beautifully maintained 3-bedroom, 2-bath ranch home in Belmont, MI, located on a quiet cul-de-sac within the highly desirable Rockford Public Schools district. Zoned for Roguewood Elementary, including the sought-after Spanish Immersion program, this home offers an exceptional location and lifestyle. Inside, youll find a spacious layout plus a finished basement that provides additional living and entertaining space. Step outside to enjoy a large fenced backyard with a beautiful and well-maintained in-ground pool, all situated on a spacious lot. A large 2-stall garage, new roof (2024), new furnace and A/C (2022), and close proximity to the White Pine Trail, parks, shopping, dining, and easy access to all West Michigan has to offer make this home the perfect blend of comfort and convenience. Dont miss this opportunity to own a fantastic Rockford home!
Property Features
Property Type: Residential - Single Family
Basement: Daylight, Full
Cooling: Central Air
Fenced: Yes
Fireplaces: 2
Garage: 2 car attached
Heating: Forced Air
Home Style: Ranch
Lot Size: 0.35 Acres
Roof Type: Composition
Taxes: $3,086
Year Built: 1964
Feature Descriptions
Appliances: Dishwasher, Disposal, Dryer, Microwave, Oven, Range, Refrigerator, Washer
Days on Site: 8
Exterior: Aluminum Siding, Brick
Fencing: Fenced Back, Chain Link, Full, Privacy
Fireplace: Wood Burning
Fireplace Y/N: Yes
Flooring: Carpet, Laminate
Interior: Ceiling Fan(s), Central Vacuum, Eat-in Kitchen
Laundry: In Bathroom, Main Level
Lot: Level, Cul-De-Sac
Lot Dimensions: 110 x 138
Parcel Number: 41-10-14-182-014
Parking: Attached
Patio/Porch: Deck, Porch(es)
Pool Features: In Ground, Outdoor/Above
Road Surface: Paved
Rooms Total: 10
Sewer: Public
Structures: Shed(s)
Sub Type: Single Family Residence
Utilities: Phone Connected, Natural Gas Connected, High-Speed Internet
Water: Public
Window: Insulated Windows
Local Schools
High School: Rockford High School
Middle School: North Rockford Middle School
Elementary School: Roguewood Elementary School
School District: Rockford
Listed By / Shown By
Listed By
Agency Name: Blueprint Properties LLC
Agent Name: Nicholas D Allen
Agency Phone: 616-706-2459

Shown By
Agent Name: Darrell Blausey
Agent Phone: (419) 351-1525
Agency Title: Key Realty
 | The property comes from the Member MLS's of the Michigan Regional Information Center, LLC (MichRIC). Copyright 2026 Michigan Regional Information Center, LLC (MichRIC). All rights reserved. Information deemed reliable, but not guaranteed. Data Last Updated 07/28/2026. |
Estimate Your Payment
Estimated Payment
$ 2,434.17 per month $2,069.12 Principal & Interest $257.17 Property Tax $107.89 Homeowner's Insurance
3526 Keswick Drive Ne | MLS# 26037061
This single family home located at 3526 Keswick Drive Ne, Belmont, MI 49306 is currently listed for sale with an asking price of $369,900. This property was built in 1964 and has 3 bedrooms and 2 full baths with 2629 sq. ft. Keswick Drive Ne is located within the Rockford school district. Search Belmont real estate on www.darrellrealestate.com today.