
BEDS4
BATHS3 full 1 partial
SQUARE FEET2,782
MLS#26037639
STATUSActive
PROPERTY TYPEResidential - Single Family
SCHOOLForest Hills
Property Description
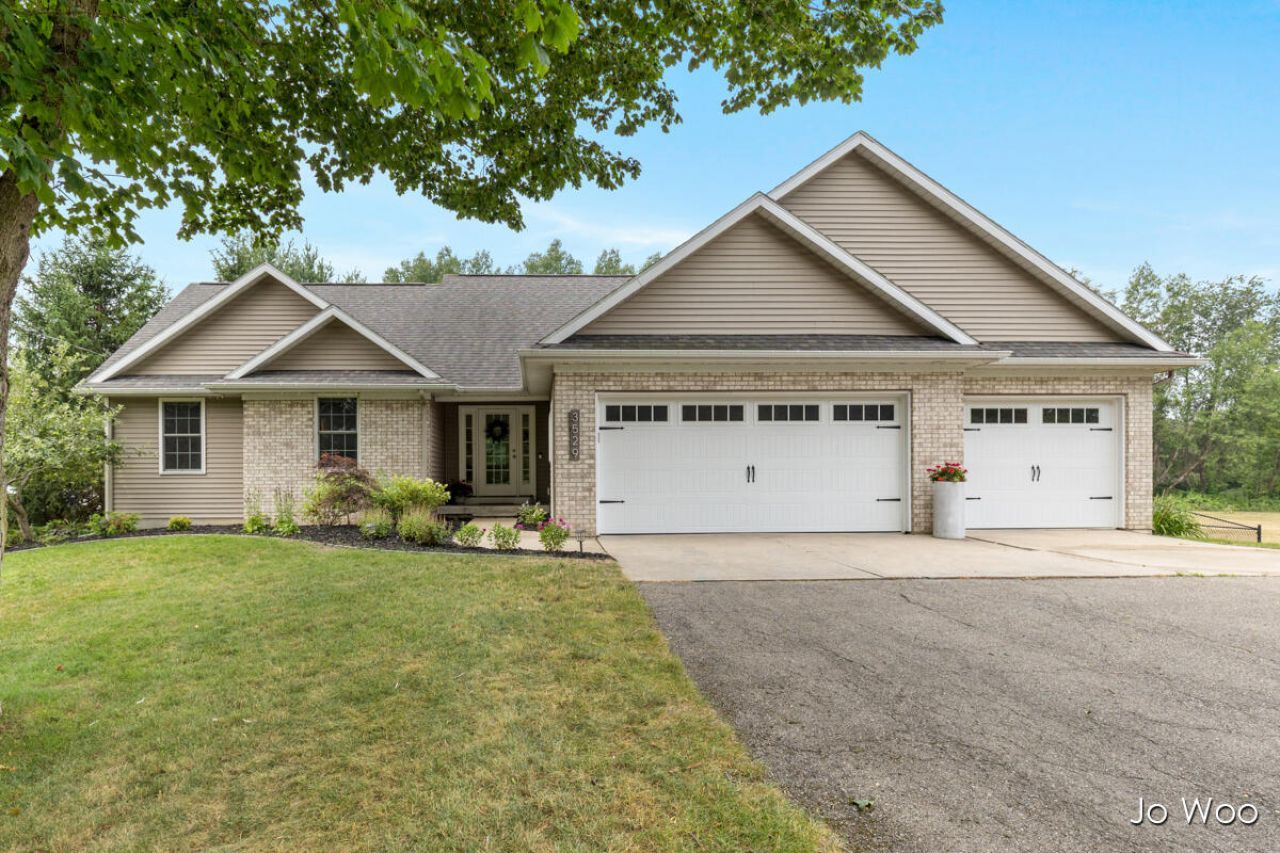
Discover the perfect blend of style, comfort, and location in this beautifully updated 4-bedroom, 4-bath ranch in the award-winning Forest Hills School District. Just minutes from downtown Ada, premier golf courses, shopping, restaurants, and everyday conveniences, youll also enjoy scenic walking trails just steps from your front door. Inside, youll find a completely renovated kitchen with brand-new appliances, updated flooring, modern light fixtures, and a bright, open layout thats perfect for both everyday living and entertaining. Step outside to a brand-new composite deck overlooking the newly fenced backyard, complete with a playset and plenty of space for play, pets, or summer gatherings. With quality updates throughout and an exceptional location in one of West Michigans most desirable communities, this move-in-ready home is one you wont want to miss. Schedule your private showing today.
Property Features
Property Type: Residential - Single Family
Basement: Daylight
Cooling: Central Air
Fenced: Yes
Fireplaces: 2
Garage: 3 car attached
Heating: Forced Air
Home Style: Ranch
Lot Size: 0.75 Acres
Roof Type: Composition
Taxes: $8,986
Year Built: 2005
Feature Descriptions
Appliances: Dishwasher, Disposal, Dryer, Microwave, Oven, Refrigerator, Washer
Days on Site: 5
Exterior: Play Equipment
Exterior: Brick, Vinyl Siding
Fencing: Fenced Back, Chain Link
Fireplace: Gas/Wood Stove, Gas Log, Living Room
Fireplace Y/N: Yes
Flooring: Vinyl
Interior: Ceiling Fan(s), Broadband, Garage Door Opener, Center Island, Eat-in Kitchen, Pantry
Laundry: Lower Level
Lot Dimensions: 106x140x12x51x74x30
Parcel Number: 41-19-15-478-016
Parking: Garage Faces Front, Attached
Patio/Porch: Deck
Road Surface: Paved
Rooms Total: 9
Sewer: Septic Tank
Sub Type: Single Family Residence
Utilities: Natural Gas Connected
Water: Public
Window: Screens, Window Treatments
Local Schools
School District: Forest Hills
Listed By / Shown By
Listed By
Agency Name: RE/MAX United (Beltline)
Agent Name: Jo Woo
Agency Phone: 616-884-2230

Shown By
Agent Name: Darrell Blausey
Agent Phone: (419) 351-1525
Agency Title: Key Realty
 | The property comes from the Member MLS's of the Michigan Regional Information Center, LLC (MichRIC). Copyright 2026 Michigan Regional Information Center, LLC (MichRIC). All rights reserved. Information deemed reliable, but not guaranteed. Data Last Updated 07/28/2026. |
Estimate Your Payment
Estimated Payment
$ 4,486.05 per month $3,552.01 Principal & Interest $748.83 Property Tax $185.21 Homeowner's Insurance
3529 Buttrick Avenue Se | MLS# 26037639
This single family home located at 3529 Buttrick Avenue Se, Ada, MI 49301 is currently listed for sale with an asking price of $635,000. This property was built in 2005 and has 4 bedrooms and 3 full and 1 partial baths with 2782 sq. ft. Buttrick Avenue Se is located within the Forest Hills school district. Search Ada real estate on www.darrellrealestate.com today.