
BEDS4
BATHS3 full 1 partial
SQUARE FEET2,761
MLS#1896672
STATUSPending
PROPERTY TYPEResidential - Single Family
SCHOOLCincinnati
Property Description
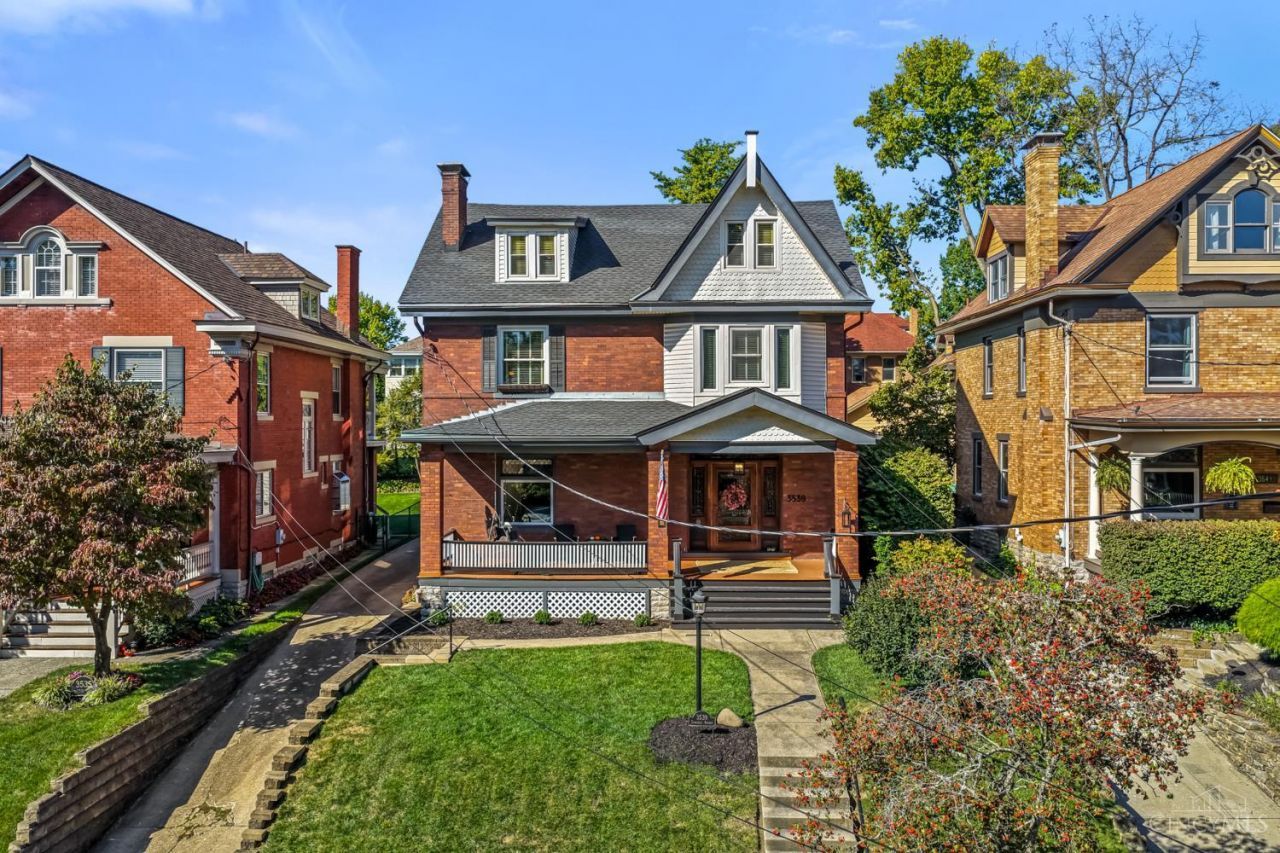
Timeless Hyde Park home filled with character and thoughtfully designed living spaces. A welcoming front porch leads into a light-filled interior with beautiful architectural details and an easy flow for everyday living and entertaining. Four bedrooms and 3.5 baths include a spacious primary suite with heated bathroom floors and soaking tub. The finished third floor with full bath offers flexible space for guests, a home office or additional living area. Second-floor laundry adds everyday convenience. Outside, enjoy a fenced backyard, patio and detached two-car garage. Ideally situated near Hyde Park Square with easy access to neighborhood dining, shopping and parks. Classic character, impressive space and an exceptional Hyde Park location. Owner is a licensed agent in Ohio.
Property Features
Property Type: Residential - Single Family
Basement: Yes
Basement: Full
Cooling: Ceiling Fans, Central Air, Mini-Split
Garage: 2
Heating: Forced Air, Gas, Mini-Split
Home Style: Victorian
Lot Size: 0.16 Acres
Roof Type: Shingle
Stories: 3.0
Taxes: $18,378
Year Built: 1908
Amenities
9Ft + Ceiling
Heated Floors
Multi Panel Doors
Feature Descriptions
Appliances: Microwave, Oven/Range, Dishwasher, Refrigerator, Dryer, Washer, Garbage Disposal
Basement Fatures: Unfinished, Glass Block Windows
Days on Site: 22
Exterior: Brick, Vinyl Siding
Foundation: Stone
Garage/Carport: Garage Detached
Gas: Natural
Kitchen: Butlers Pantry, Marble/Granite/Slate, Window Treatment, Wood Cabinets, Wood Floor
Miscellaneous: Busline Near
Parcel #: 041-0004-0077-00
Parking: On Street, Driveway
Primary Bathroom: Tile Floor, Tub, Heated Floors
Primary Bedroom: Bath Adjoins, Wood Floor
Rooms Total: 10
Sewer: Public Sewer
Special View Info: City
SQFT Basement: 1111
Tax Abatement: No
Water: Public
Water Heater: Gas
Window Features: Insulated, Double Hung, Vinyl
Room Sizes
Primary Bedroom: 16 X 15 Level - 2
Bedroom 2: 12 X 12 Level - 2
Bedroom 3: 14 X 11 Level - 2
Bedroom 4: 15 X 13 Level - 3
Dining Room: 17 X 15 Level - 1
Entry: 15 X 13 Level - 1
Living Room: 15 X 14 Level - 1
Laundry Room: 8 X 3 Level - 2
Local Schools
School District: Cincinnati
Listed By / Shown By
Listed By
Agency Name: Coldwell Banker Realty
Agent Name: Brian Kremer
Agency Phone: 513-321-9944

Shown By
Agent Name: Darrell Blausey
Agent Phone: (419) 351-1525
Agency Title: Key Realty

Estimate Your Payment
Estimated Payment
$ 7,269.75 per month $5,453.87 Principal & Interest $1,531.50 Property Tax $284.38 Homeowner's Insurance
3539 Zumstein Avenue | MLS# 1896672
This single family home located at 3539 Zumstein Avenue, Cincinnati, OH 45208 is currently listed for sale with an asking price of $975,000. This property was built in 1908 and has 4 bedrooms and 3 full and 1 partial baths with 2761 sq. ft. Zumstein Avenue is located within the Cincinnati school district. Search Cincinnati real estate on www.darrellrealestate.com today.