
BEDS2
BATHS1 full
SQUARE FEET792
MLS#1887744
STATUSPending
PROPERTY TYPEResidential - Single Family
SCHOOLCincinnati
Property Description
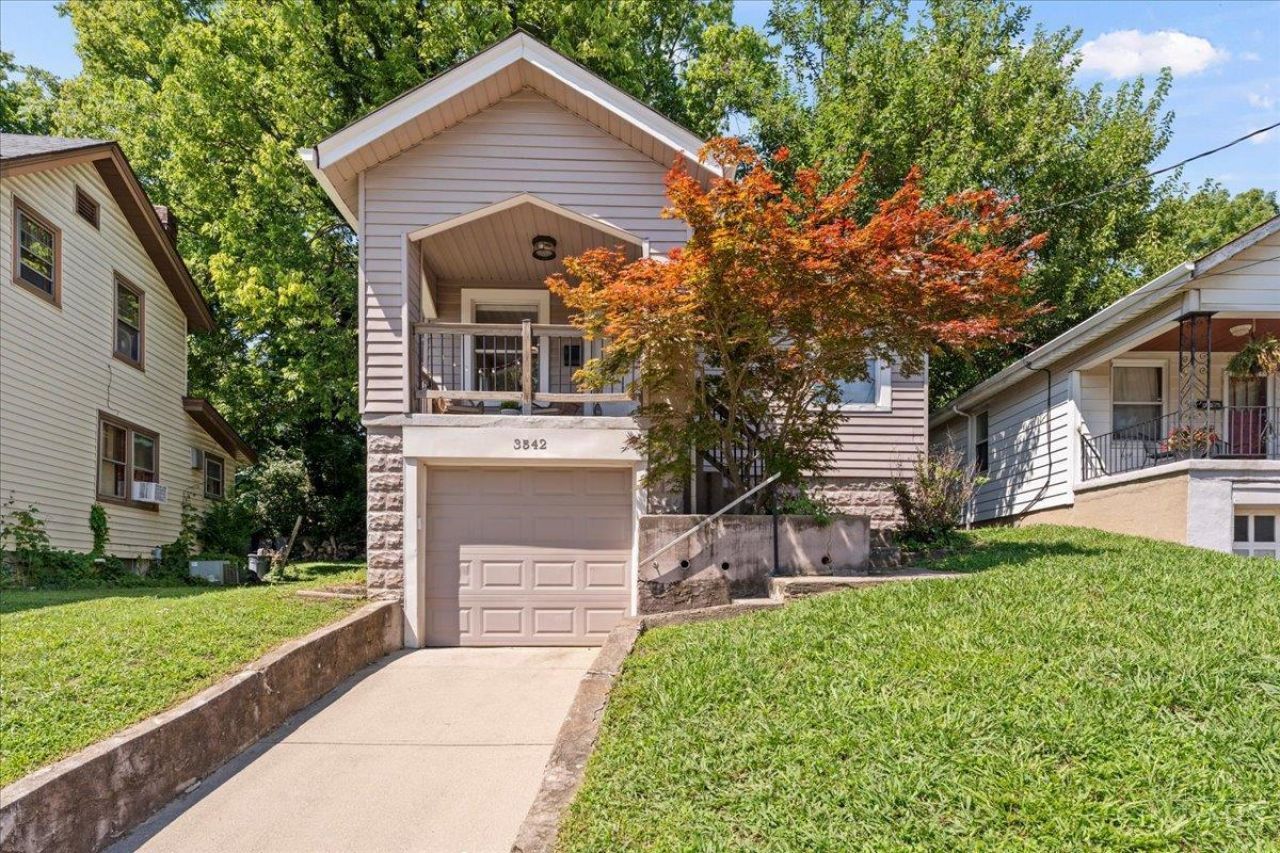
Welcome home to this charming 2-bedroom, 1-bath Oakley gem in one of Cincinnati's most sought-after locations! Just minutes from Oakley Square, Hyde Park, restaurants, shopping, parks, and highways, this home offers the perfect blend of convenience and character. Inside, you'll find bright, inviting living spaces filled with natural light and timeless charm. A detached garage provides added storage and off-street parking, while the brand-new roof (2025) offers peace of mind for years to come. The furnace was replaced in 2019, adding another valuable mechanical update. Even better, the property is tax abated through 2027, with taxes resuming in 2028 and first payable in 2029. Whether you're looking for your first home, a low-maintenance lifestyle, or an investment in an unbeatable location, this Oakley home is one you won't want to miss!
Property Features
Property Type: Residential - Single Family
Basement: Yes
Basement: Partial
Cooling: Central Air
Garage: 1
Heating: Forced Air, Gas
Home Style: Traditional
Lot Size: 0.12 Acres
Roof Type: Shingle
Stories: 1.0
Taxes: $2,814
Year Built: 1922
Amenities
Skylight
Deck
Patio
Porch
Feature Descriptions
Access: City Street
Appliances: Dishwasher, Microwave, Oven/Range, Refrigerator
Basement Fatures: Unfinished, Glass Blk Wind
Days on Site: 4
Exterior: Aluminum Siding, Wood Siding
Fencing: Metal
Foundation: Block
Garage/Carport: Built in, Front
Gas: Natural
Kitchen: Pantry, Counter Bar, Walkout, Wood Cabinets, Wood Floor, Marble/Granite/Slate
Lot Dimensions: 39 x 140
Mechanical Systems: Garage Door Opener
Miscellaneous: 220 Volt, Busline Near, Ceiling Fan, Recessed Lights
Parcel #: 051-0002-0020-00
Parking: On Street, Driveway
Primary Bathroom: Tile Floor, Tub w/Shower, Marb/Gran/Slate
Primary Bedroom: Wood Floor
Rooms Total: 5
Sewer: Public Sewer
SQFT Basement: 768
Tax Abatement: Yes
Water: Public
Water Heater: Gas
Window Features: Vinyl, Insulated
Room Sizes
Primary Bedroom: 12 X 10 Level - 1
Bedroom 2: 12 X 9 Level - 1
Dining Room: 15 X 10 Level - 1
Living Room: 13 X 11 Level - 1
Local Schools
School District: Cincinnati
Listed By / Shown By
Listed By
Agency Name: Keller Williams Advisors
Agent Name: Hannah Franzen
Agency Phone: 513-766-9200

Shown By
Agent Name: Darrell Blausey
Agent Phone: (419) 351-1525
Agency Title: Key Realty

Estimate Your Payment
Estimated Payment
$ 1,970.10 per month $1,649.59 Principal & Interest $234.50 Property Tax $86.01 Homeowner's Insurance
3542 Brotherton Road | MLS# 1887744
This single family home located at 3542 Brotherton Road, Cincinnati, OH 45209 is currently listed for sale with an asking price of $294,900. This property was built in 1922 and has 2 bedrooms and 1 full baths with 792 sq. ft. Brotherton Road is located within the Cincinnati school district. Search Cincinnati real estate on www.darrellrealestate.com today.