
BEDS3
BATHS3
SQUARE FEET2,012
MLS#1952030
STATUSNew
PROPERTY TYPEResidential - Single Family
SUBDIVISIONMI
SCHOOLTraverse City Area Public Schools
Property Description
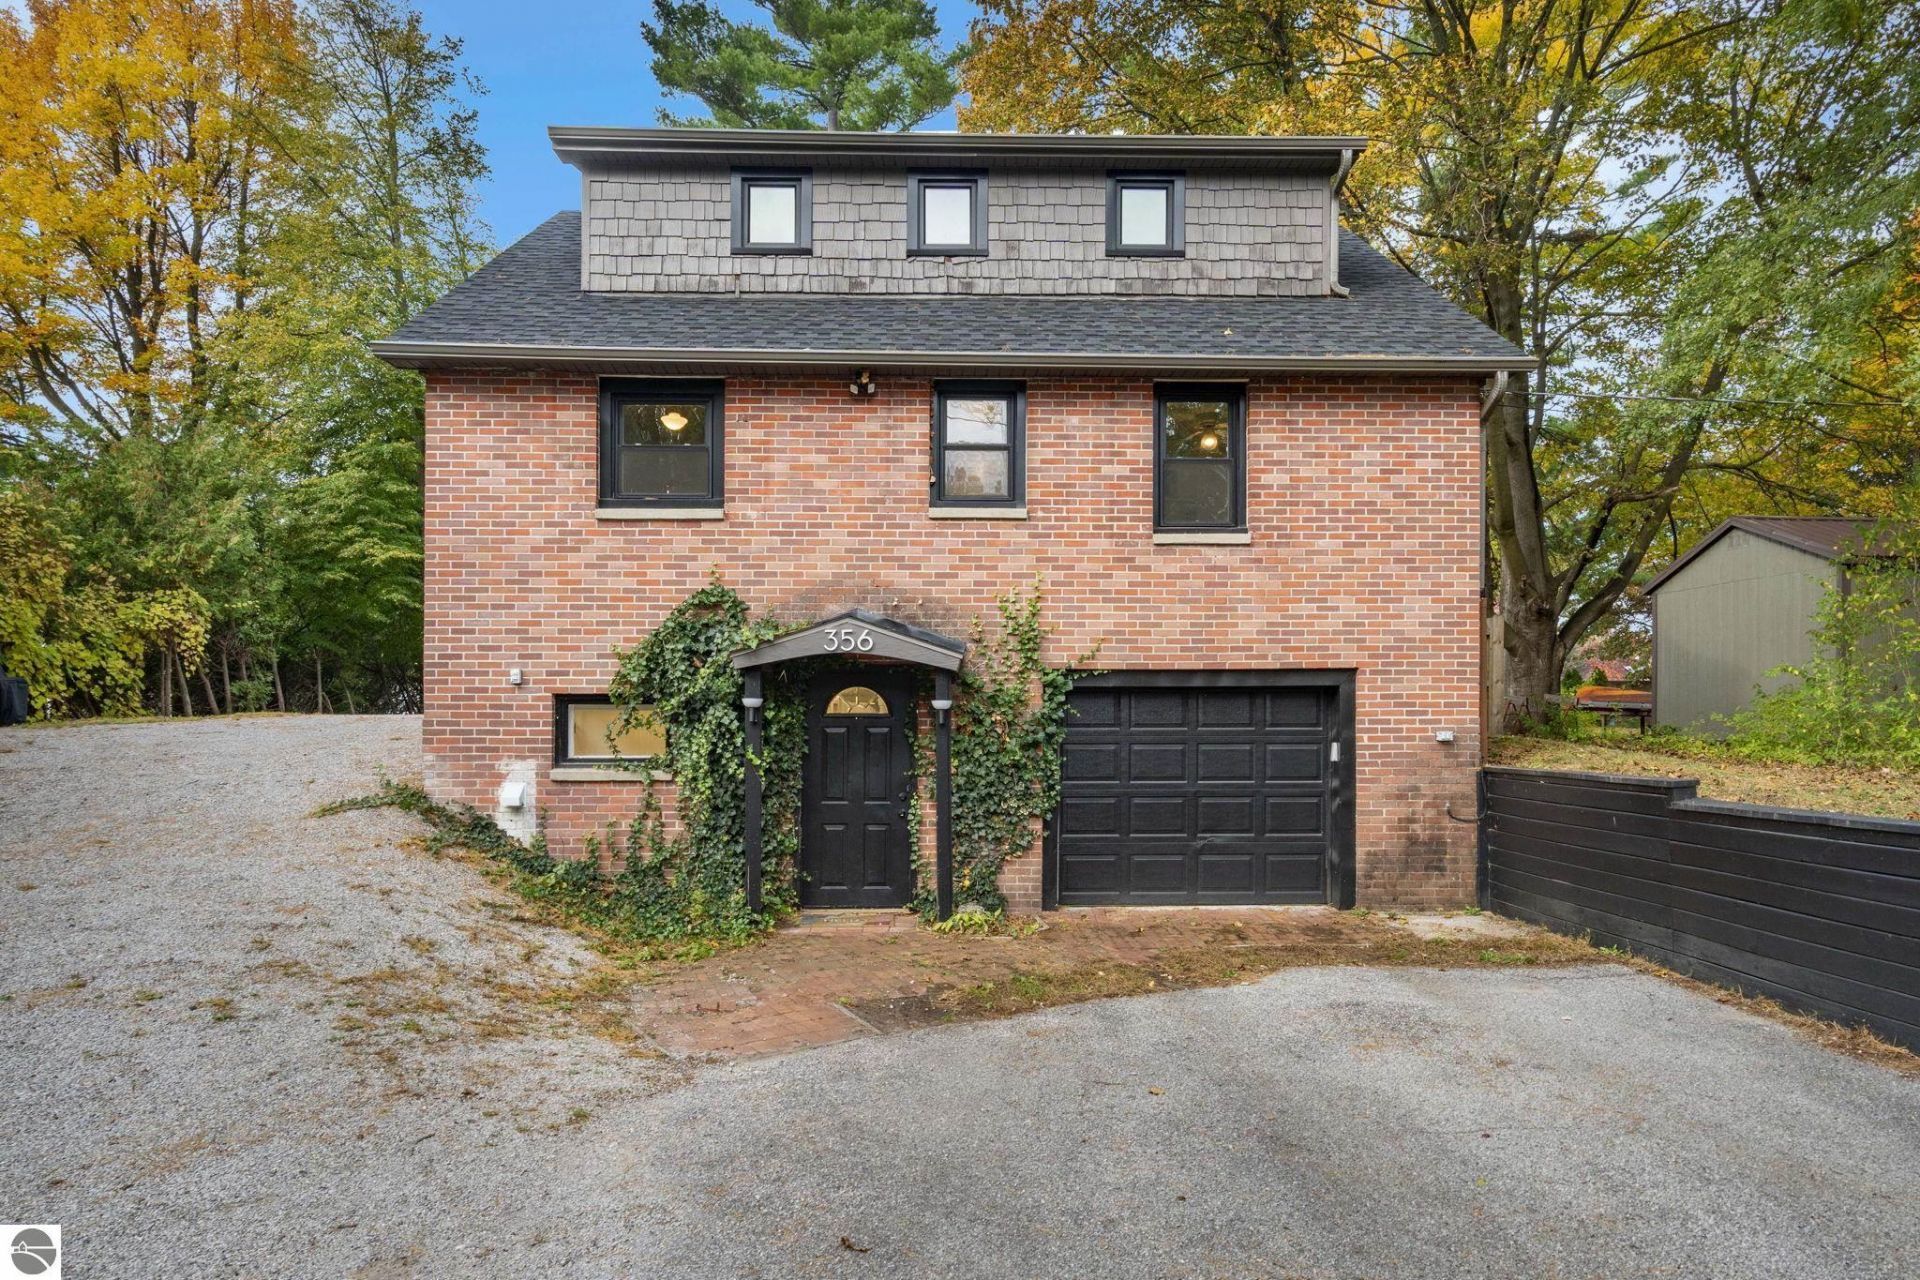
Classic brick, original wood floors, and a welcoming fireplace give this Huron Street home charm you can feel the moment you walk in. A brand new roof, new kitchen appliances, and freshened-up paint bring thoughtful updates to a home with plenty of personality. Fall afternoons call for a good book, a cozy blanket, and something warm in your mug while the fire crackles nearby. When the leaves give way to snow, you may find yourself happily reading just one more chapter. Come summer, East Bay is approximately two blocks away, with nearby East Bay Park offering swimming, picnics, and afternoons by the water. Pack a beach bag, bring that unfinished book, and make a day of it. From cozy evenings inside to summer days along the shore, this Traverse City home has a little something for every season.
Property Features
Property Type: Residential - Single Family
Basement: Block
Home Style: 1.5 Story, Bungalow, 1.5 Story, Bungalow
Lot Size: 0.28 Acres
Roof Type: Asphalt
Year Built: 1951
Feature Descriptions
Above Ground Finished SQFT: 1612
Appliance(s)/Equipment: Refrigerator, Oven/Range, Dishwasher, Microwave, Washer, Dryer, Natural Gas Water Heater
Construction: Frame
Garage/Parking: Attached, Drive Under/Built-In
Heating/Cooling: Forced Air
Heating/Cooling Source: Natural Gas
Lot: Metes and Bounds
Lot Dimensions: 75x132
Outbuilding(s): Yes
Road: Public Maintained, Blacktop
Sewer: Municipal
Water: Municipal
Water Features: Near Pub.Access w/in 500'
Waterfront Type: No
Room Sizes
Primary Bedroom: 11x13 Level - Main Floor
Bedroom 2: 11x11 Level - Main Floor
Bedroom 3: 10x15 Level - Upper Floor
Dining Room: 13x10 Level - Main Floor
Kitchen: 12x10 Level - Main Floor
Living Room: 16x13 Level - Main Floor
Local Schools
School District: Traverse City Area Public Schools
Listed By / Shown By
Listed By
Agency Name: Century 21 Northland
Agency Phone: 231-929-7900
Shown By
Agent Name: Darrell Blausey
Agent Phone: (419) 351-1525
Agency Title: Key Realty

Estimate Your Payment
Estimated Payment
$ 3,119.25 per month $2,964.67 Principal & Interest $0.00 Property Tax (data not provided by mls) $154.58 Homeowner's Insurance
356 Huron Street | MLS# 1952030
This single family home located at 356 Huron Street, Traverse City, MI 49686 is currently listed for sale with an asking price of $530,000. This property was built in 1951 and has 3 bedrooms with 2012 sq. ft. Huron Street is located in the MI subdivision within the Traverse City Area Public Schools school district. Search MI real estate on www.darrellrealestate.com today.