
BEDS4
BATHS2 full 1 partial
SQUARE FEET3,396
MLS#201841763
STATUSActive
PROPERTY TYPEResidential -
SUBDIVISIONT37N R1W
SCHOOLCheboygan Area
Property Description
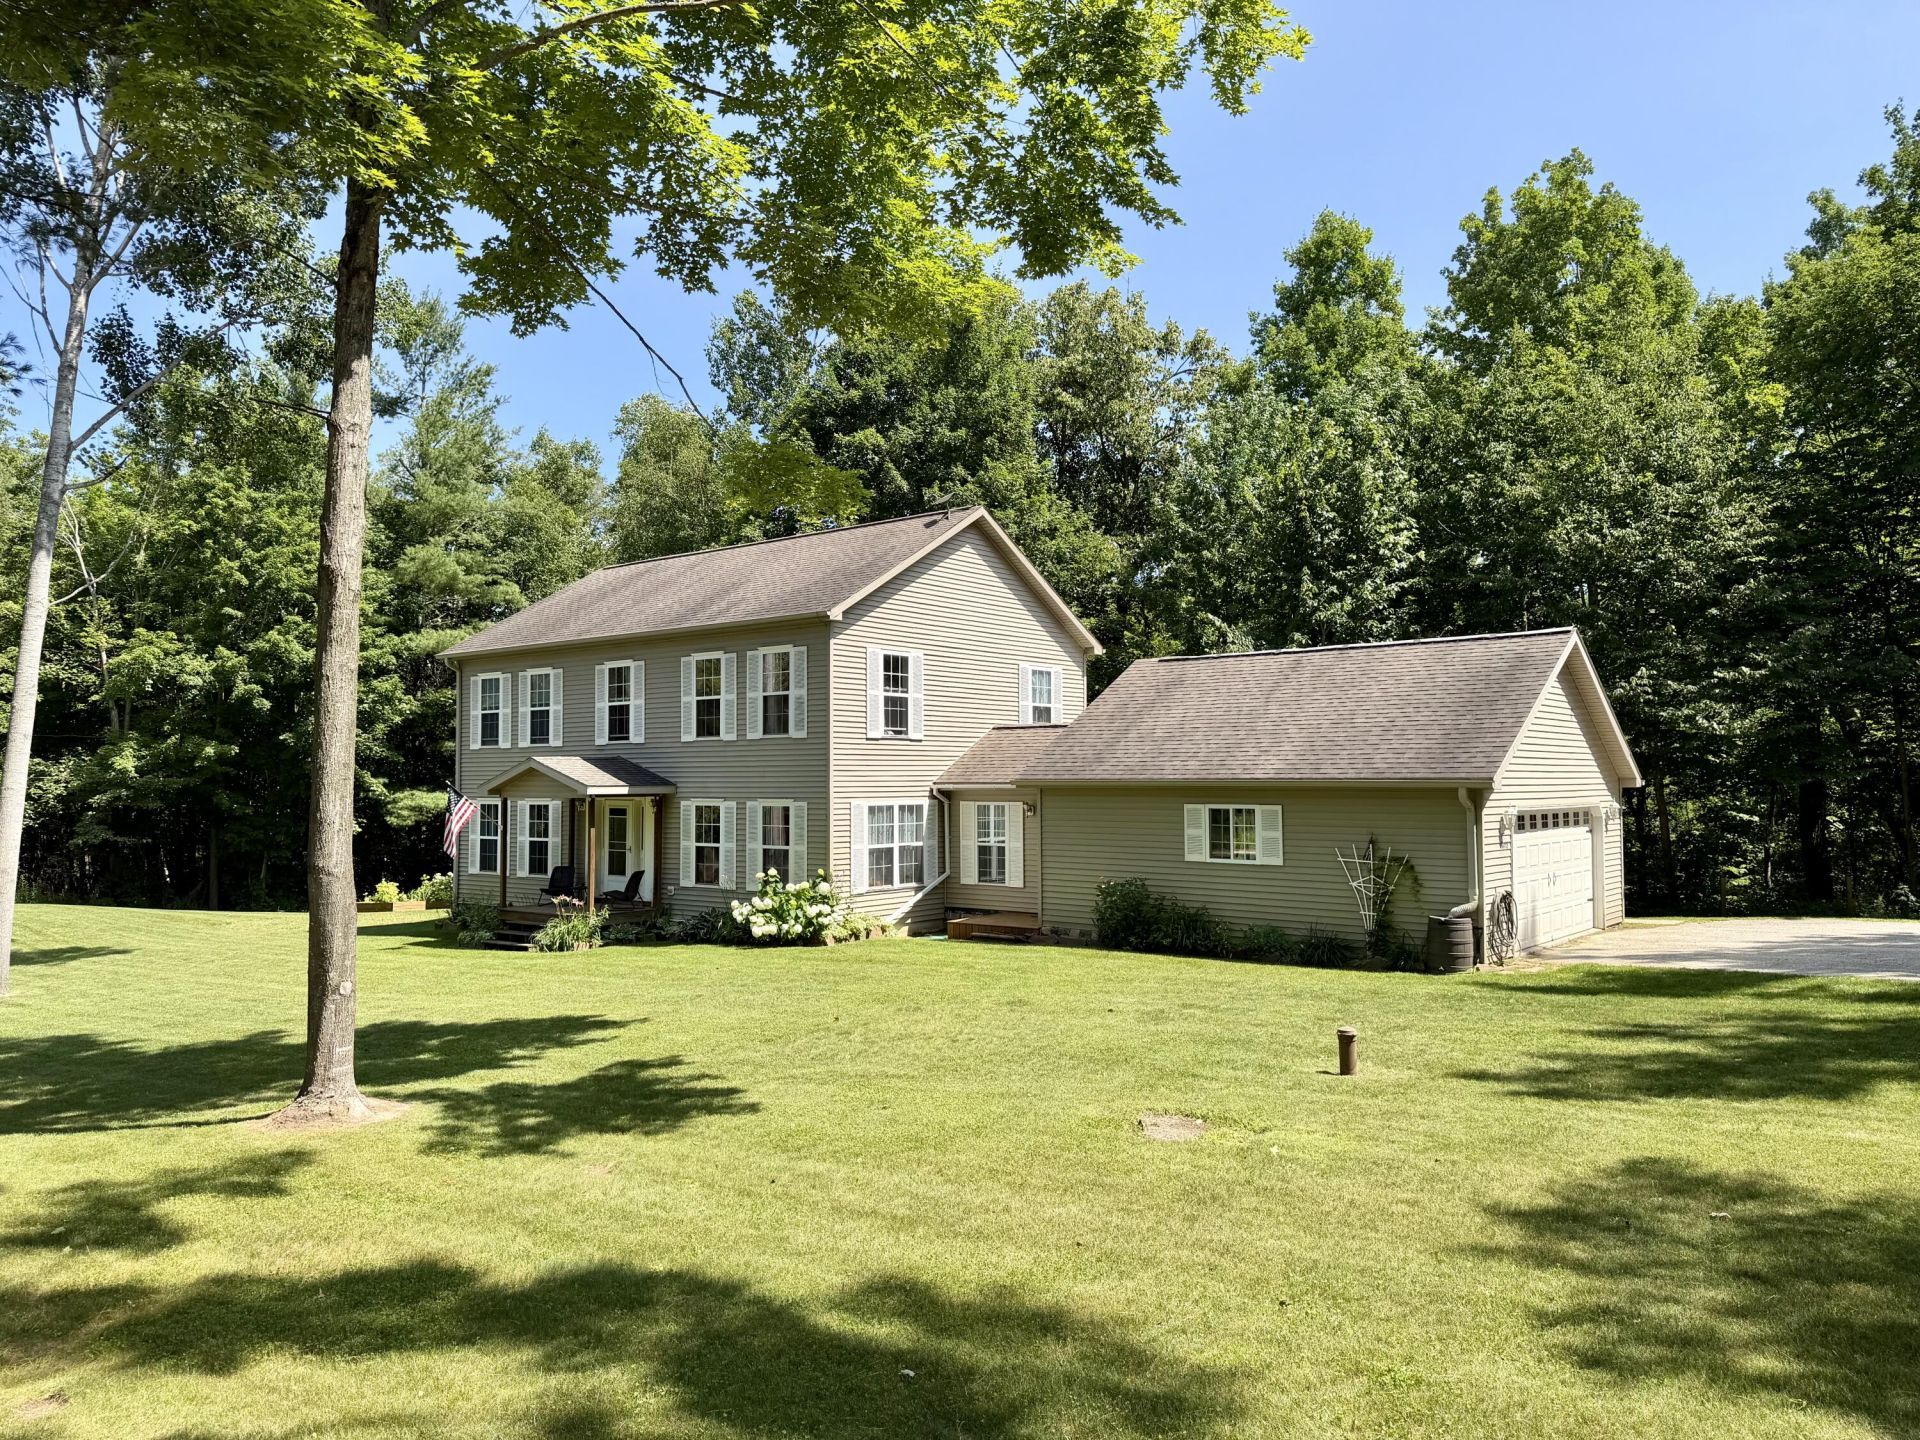
Welcome to your private, fully renovated home! Situated on a 1.12-acre lot bordering a serene creek along the back property line, this 4-bedroom, 3-bathroom home offers the perfect balance of modern upgrades and scenic outdoor living. Step inside to discover all-new flooring throughout and a bright, functional layout. The completely remodeled kitchen boasts a massive walk-in pantry and a dedicated dining area made for hosting. The primary bedroom serves as a true sanctuary, featuring a spacious walk-in closet and a private full bath. Downstairs, the partially finished basement adds versatile living space with a large family room and adaptable flex areas perfect for a home office, gym, or playroom. Enjoy total peace of mind with brand-new major systems--including the furnace, central A/C, and water heater--plus a convenient, oversized mudroom and a heated attached garage. Step outside onto the expansive back deck, complete with a natural gas hookup for effortless outdoor grilling while taking in your peaceful backyard views.
Property Features
Property Type: Residential -
Basement: Full
Basement: Yes
Garage: 2 car attached
Heating: Forced Air, Natural Gas, Central Air
Lot Size: 1.12 Acres
Stories: 2.0
Year Built: 2002
Amenities
Blinds
Ceiling Fan
Walk-In Closet(s)
Wood Laminate
Doorwall
Walk - In Closet
Wood Laminate
Doorwall
Gas Fireplace
Deck
Landscaped
Patio/Porch
Shed
Feature Descriptions
Additional Rooms: Den/Study, Exercise Room, Family Room, Primary Suite, Mud Room
Appliances: Dishwasher, Dryer, Refrigerator, Range/Oven, Washer
Date active: 2026-07-29
Exterior: Vinyl
Financing Available: Cash, Conventional Mortgage
Fireplace: Gas
Fireplace Y/N: Yes
Foundation: Basement
Heating Y/N: Yes
Laundry: Main Level
Lot Dimensions: 1.12 acres
Parcel Number: 104-027-200-001-03
Road Surface: Gravel, Maintained
Sewer: Septic Tank
SQFT Above Grade: 2360
Water: Well
Room Sizes
Bathroom 1: 12 X 9 Level - 2nd
Bathroom 2: 9 X 6 Level - 1st
Bathroom 3: 9 X 5 Level - 2nd
Bedroom 1: 15 X 17 Level - 2nd
Bedroom 2: 12 X 9 Level - 1st
Bedroom 3: 12 X 13 Level - 2nd
Bedroom 4: 13 X 13 Level - 2nd
Dining Room: 15 X 12 Level - 1st
Family Room: 14 X 25 Level - lower
Kitchen: 13 X 17 Level - 1st
Living Room: 14 X 13 Level - 1st
Other Room 1: 12 X 10 Level - 1st
Local Schools
High School: Cheboygan
Elementary School: Cheboygan
School District: Cheboygan Area
Listed By / Shown By
Listed By
Agency Name: COLDWELL BANKER SCHMIDT CHEBOYGAN
Agency Phone: 231-627-9959
Shown By
Agent Name: Darrell Blausey
Agent Phone: (419) 351-1525
Agency Title: Key Realty

Estimate Your Payment
Estimated Payment
$ 2,289.41 per month $2,175.96 Principal & Interest $0.00 Property Tax (data not provided by mls) $113.46 Homeowner's Insurance
3612 River Rest Road | MLS# 201841763
This home located at 3612 River Rest Road, Cheboygan, MI 49721 is currently listed for sale with an asking price of $389,000. This property was built in 2002 and has 4 bedrooms and 2 full and 1 partial baths with 3396 sq. ft. River Rest Road is located in the T37N R1W subdivision within the Cheboygan Area school district. Search T37N R1W real estate on www.darrellrealestate.com today.