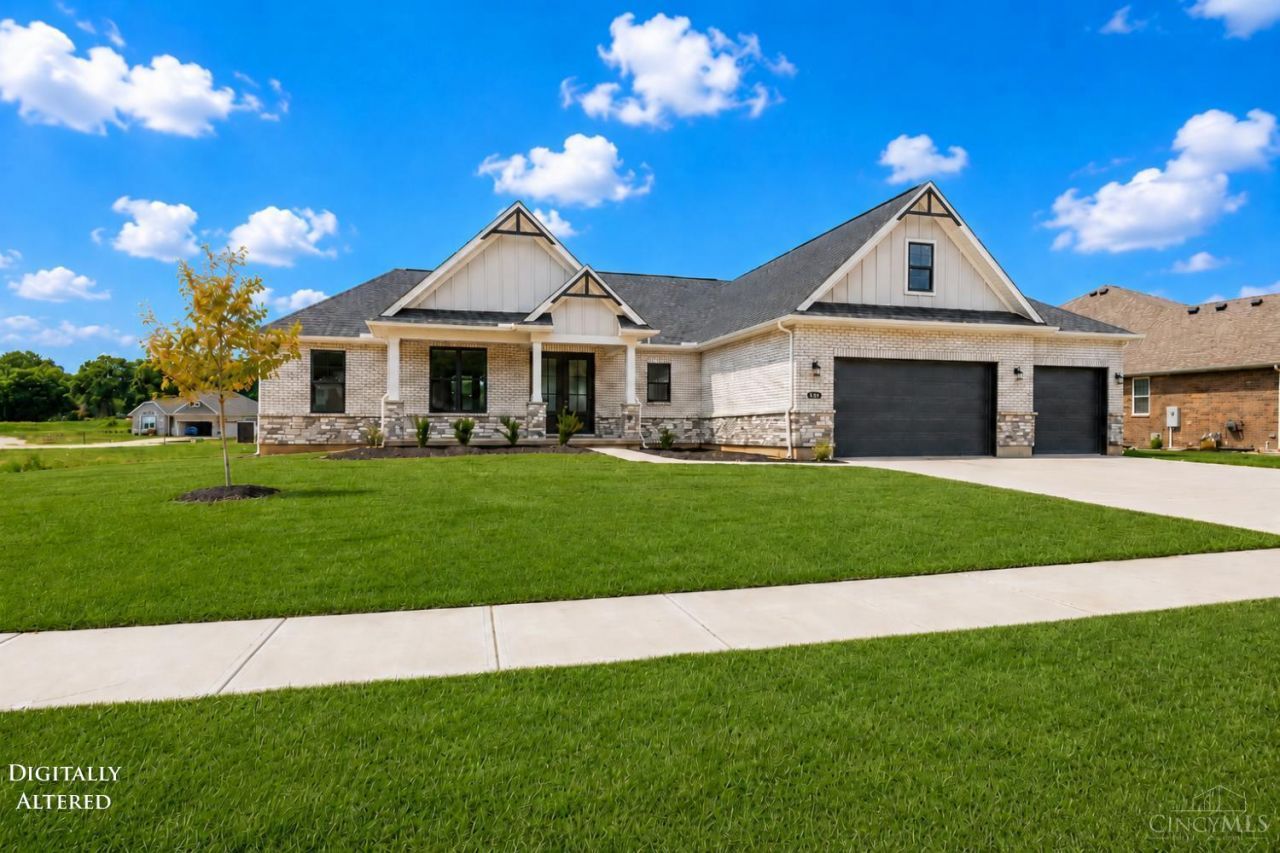

BEDS3
BATHS2 full 1 partial
SQUARE FEET2,412
MLS#1894352
STATUSActive
PROPERTY TYPEResidential - Single Family
SCHOOLRoss
Property Description
Discover standout new construction at 3644 Silax Dr in Ross, featuring Todd Homes' popular Eastwood plan with approximately 2,418 sq ft above grade plus a full basement. Designed for today's lifestyle, this home offers an open, light-filled layout, elevated finishes, and an impressive living room with a 10' coffered ceiling. The kitchen flows seamlessly into the main living space, creating the perfect setup for entertaining or everyday living. A finished 350 sq ft loft adds valuable flexible space for a home office, media room, playroom, or additional lounge area. Spacious bedrooms, thoughtful craftsmanship, and the added potential of a full basement give this home exceptional versatility. Brand-new, beautifully finished, and located in desirable Rossthis is one you'll want to see before it's gone.
Property Features
Property Type: Residential - Single Family
Basement: Yes
Basement: Full
Cooling: Ceiling Fans, Central Air, ENERGY STAR
Fireplaces: 1
Garage: 3
Heating: ENERGY STAR, Forced Air, Gas, Gas Furn EF Rtd 95%+
Home Style: Traditional
Lot Size: 0.42 Acres
Roof Type: Shingle
Stories: 1.0
Taxes: $868
Amenities
9Ft + Ceiling
French Doors
Multi Panel Doors
Feature Descriptions
Access: Other
Appliances: Dishwasher, Garbage Disposal, Gas Cooktop, Microwave, Oven/Range
Association Includes: AssociationDues
Association Name: Venice Crossing
Basement Fatures: Bath Full Rough-In, Concrete Floor, Unfinished
Builder: Todd Homes LLC
Condo: Levels 1-3
Days on Site: 42
Exterior: Brick, Vinyl Siding, Other
Fireplace Features: Insert, Electric
Flex Rooms: Loft, Other
Foundation: Poured
Garage/Carport: Built in, Front
Gas: Natural
HOA Fee: 125/Annually
HOA Y/N: 1
Kitchen: Pantry, Solid Surface Ctr, Vinyl Floor, Walkout, Gourmet, Window Treatment, Island, Wood Cabinets, Marble/Granite/Slate
Mechanical Systems: Garage Door Opener, Sump Pump w/Backup
Miscellaneous: Attic Storage
Parcel #: K4620111000016
Parking: Off Street, Driveway
Primary Bathroom: Tile Floor, Double Vanity, Marb/Gran/Slate
Primary Bedroom: Bath Adjoins, Walk-in Closet, Walkout, Wall-to-Wall Carpet
Rooms Total: 11
Sewer: Public Sewer
Special View Info: Woods
SQFT Basement: 1951
Study: Window Treatment
Tax Abatement: No
Water: Public
Water Heater: Electric
Window Features: Vinyl, ENERGY STAR, Insulated
Room Sizes
Primary Bedroom: 15 X 14 Level - 1
Bedroom 2: 15 X 11 Level - 1
Bedroom 3: 11 X 11 Level - 1
Dining Room: 12 X 11 Level - 1
Entry: 8 X 8 Level - 1
Living Room: 19 X 16 Level - 1
Laundry Room: 9 X 8 Level - 1
Study/Den: 12 X 11 Level - 1
Local Schools
School District: Ross
Listed By / Shown By
Listed By
Agency Name: Sibcy Cline, Inc.
Agent Name: Andrew Coleman
Agency Phone: 513-777-8100

Shown By
Agent Name: Darrell Blausey
Agent Phone: (419) 351-1525
Agency Title: Key Realty

Estimate Your Payment
Estimated Payment
$ 4,009.07 per month $3,741.64 Principal & Interest $72.33 Property Tax $195.10 Homeowner's Insurance
3644 Silax Drive | MLS# 1894352
This single family home located at 3644 Silax Drive, Ross Township, OH 45013 is currently listed for sale with an asking price of $668,900. This property has 3 bedrooms and 2 full and 1 partial baths with 2412 sq. ft. Silax Drive is located within the Ross school district. Search Ross Township real estate on www.darrellrealestate.com today.