
BEDS2
BATHS2 full
SQUARE FEET1,274
MLS#1898715
STATUSActive
PROPERTY TYPEResidential - Condominium
SCHOOLThree Rivers S
Property Description
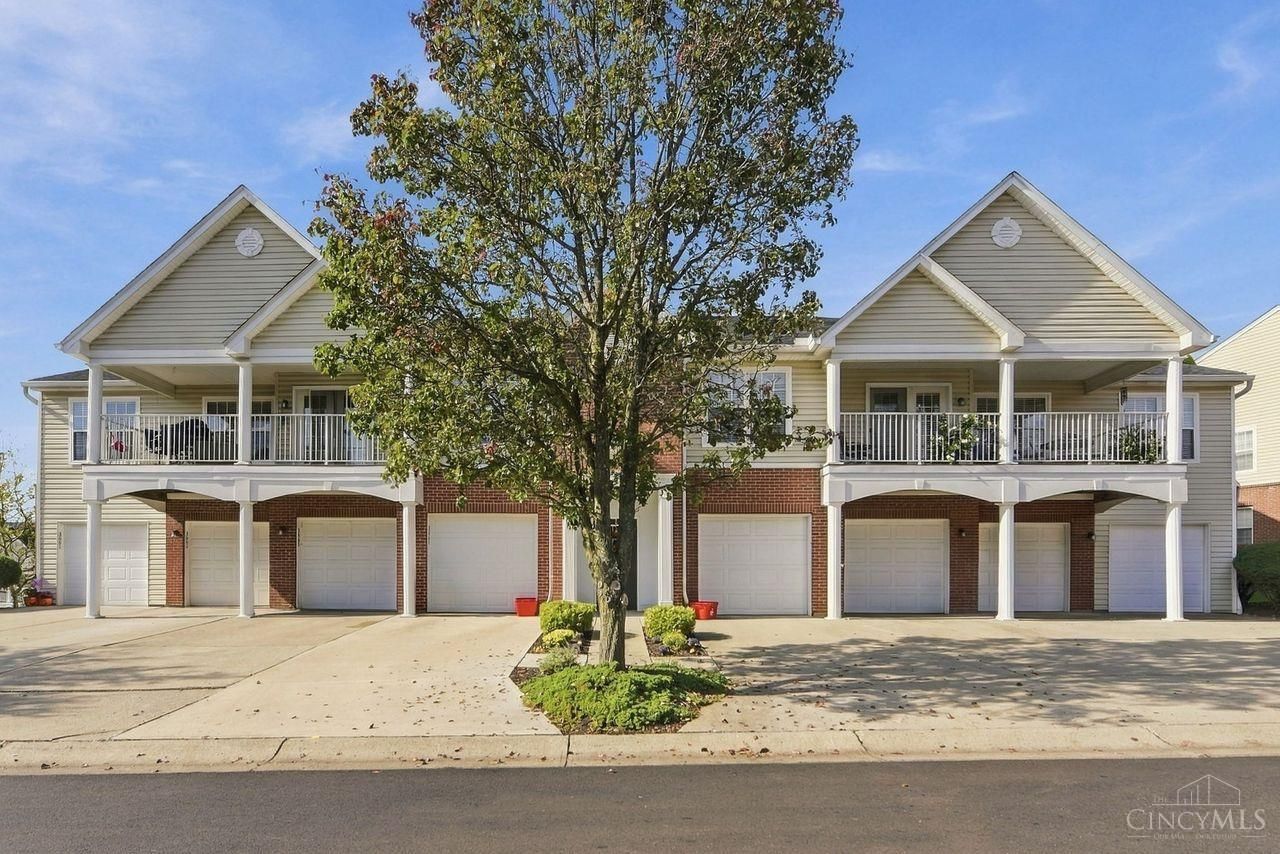
Step into this thoughtfully updated 2-bedroom, 2-bath condominium featuring approximately 1,274 square feet of bright, open living space. The renovated kitchen showcases quartz countertops and overlooks the main living and dining areas. Recent upgrades include a furnace that is approximately two years old and windows installed in October 2026. Combining modern updates with a functional floor plan, this home offers comfort, convenience, and low-maintenance living.
Property Features
Property Type: Residential - Condominium
Basement: None
Cooling: Ceiling Fans, Central Air
Fireplaces: 1
Garage: 1
Heating: Forced Air, Gas
Home Style: Traditional
Roof Type: Shingle
Stories: 1.0
Taxes: $2,844
Year Built: 2002
Amenities
French Doors
Feature Descriptions
Access: City Street
Appliances: Oven/Range, Dishwasher, Refrigerator, Dryer, Washer
Association Includes: Clubhouse, Pool
Condo: Levels 1-3
Exterior: Brick
Features: Common Hallway Entry, Dir Ent Garage-Bldg, Pets Allowed, Private Entry, Laundry-In Unit
Fireplace Features: Gas
Foundation: Poured
Garage/Carport: Garage Attached
Gas: Natural
HOA Fee: 270/Monthly
HOA Y/N: 1
Kitchen: Counter Bar, Quartz Counters, Laminate Floor
Parking: 1 Assigned
Primary Bathroom: Shower
Primary Bedroom: Bath Adjoins, Walk-in Closet
Rooms Total: 5
Sewer: Public Sewer
Special View Info: Woods
Tax Abatement: No
Unit Entry Level: 1
Water: Public
Water Heater: Electric
Window Features: Double Hung
Room Sizes
Primary Bedroom: 14 X 12 Level - 1
Bedroom 2: 12 X 12 Level - 1
Dining Room: 14 X 12 Level - 1
Entry: 3 X 3 Level - 1
Living Room: 18 X 16 Level - 1
Laundry Room: 6 X 6 Level - 1
Local Schools
School District: Three Rivers S
Listed By / Shown By
Listed By
Agency Name: Coldwell Banker Realty
Agent Name: Rheda Losekamp
Agency Phone: 513-922-9400

Shown By
Agent Name: Darrell Blausey
Agent Phone: (419) 351-1525
Agency Title: Key Realty

Estimate Your Payment
Estimated Payment
$ 1,678.92 per month $1,370.46 Principal & Interest $237.00 Property Tax $71.46 Homeowner's Insurance
3663 Chestnut Park Lane | MLS# 1898715
This condo located at 3663 Chestnut Park Lane, Cincinnati, OH 45002 is currently listed for sale with an asking price of $245,000. This property was built in 2002 and has 2 bedrooms and 2 full baths with 1274 sq. ft. Chestnut Park Lane is located within the Three Rivers S school district. Search Cincinnati real estate on www.darrellrealestate.com today.