
BEDS2
BATHS2 full 1 partial
SQUARE FEET2,106
MLS#1897389
STATUSPending
PROPERTY TYPEResidential - Condominium
SCHOOLThree Rivers S
Property Description
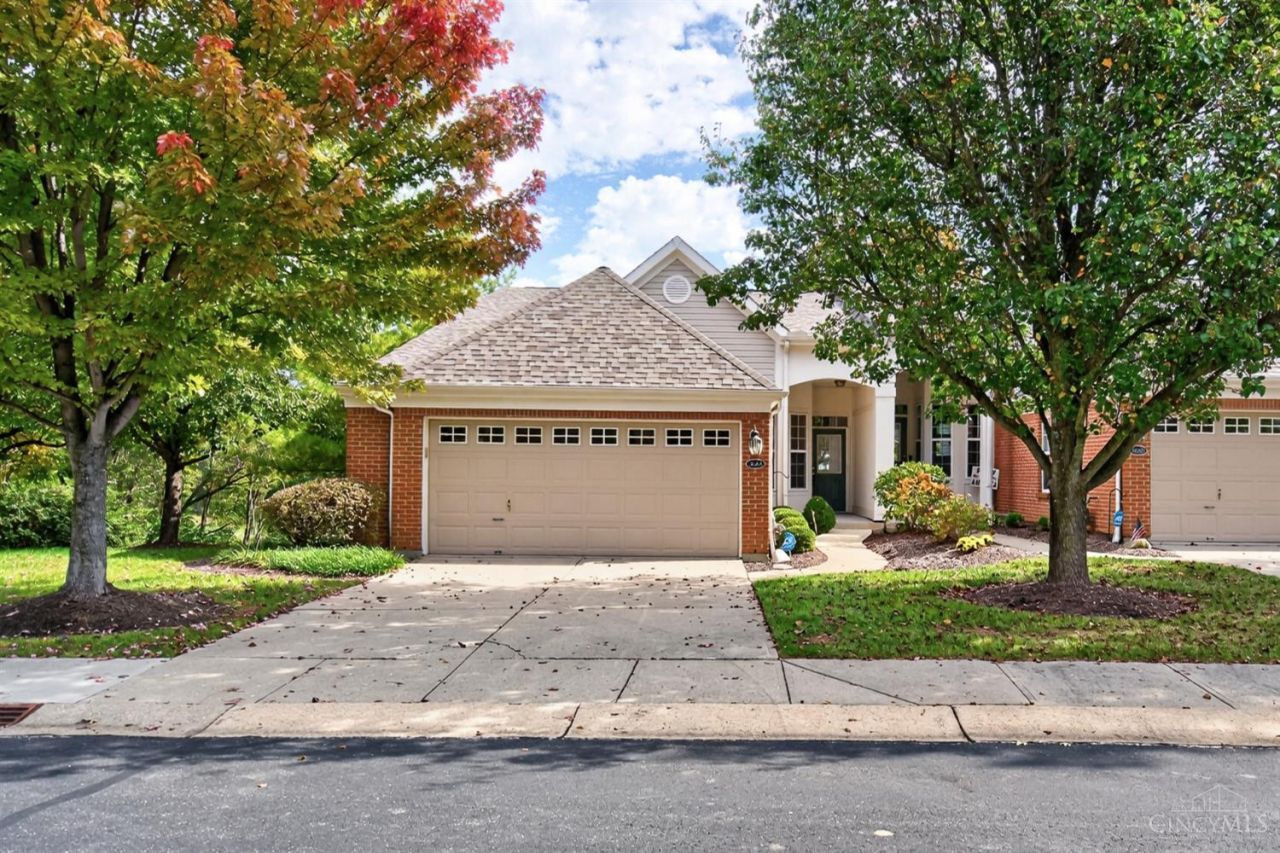
Enjoy easy living in this 2-bedroom condo on hole #3 of Aston Oaks Golf Course. Appreciate the 9' ceilings and open spaces. Prepare meals in this large kitchen solid surface counters. Large great room could have a dining table if preferred and walkout to large, covered deck with a view of hole #3. Enjoy the huge lower-level family room with wet bar and walkout to patio. Great, quiet, well-maintained community. New Carpet throughout. FYI, the seller has asked to communicate we are in multiple offers and is asking for highest and best by noon tomorrow 10/17. We will have a response by 2:00. Thanks
Property Features
Property Type: Residential - Condominium
Basement: Yes
Basement: Full
Cooling: Central Air
Fireplaces: 1
Garage: 2
Heating: Forced Air, Gas
Home Style: Traditional
Lot Size: 0.08 Acres
Roof Type: Shingle
Stories: 1.0
Taxes: $5,278
Year Built: 2002
Feature Descriptions
Appliances: Microwave, Oven/Range, Refrigerator, Dryer, Washer
Association Includes: MaintenanceExterior, SnowRemoval, Trash, Water, AssociationDues, Clubhouse, Pool
Basement Fatures: Finished - Partial, Walkout, Fireplace
Condo: Levels 1-3
Days on Site: 14
Exterior: Brick
Family Room: Fireplace, Walkout, Wall-to-Wall Carpet
Features: Private Entry, End Unit
Fireplace Features: Gas
Foundation: Poured
Garage/Carport: Front, Garage Attached
Gas: Natural
Great Room: Walkout, Wall-to-Wall Carpet
HOA Fee: 400/Monthly
HOA Y/N: 1
Kitchen: Pantry, Eat-In, Solid Surface Ctr, Tile Floor, Wood Cabinets
Parcel #: 570-0104-0102-00
Parking: Off Street, Driveway
Primary Bathroom: Shower, Tub
Primary Bedroom: Bath Adjoins, Walk-in Closet, Wall-to-Wall Carpet
Rooms Total: 6
Sewer: Public Sewer
Special View Info: Golf Course
SQFT Basement: 1176
Tax Abatement: No
Unit Entry Level: 1
Water: Public
Water Heater: Gas
Window Features: Vinyl
Room Sizes
Primary Bedroom: 14 X 13 Level - 1
Bedroom 2: 14 X 13 Level - Lower
Family Room: 24 X 16 Level - Lower
Great Room: 24 X 16 Level - 1
Local Schools
School District: Three Rivers S
Listed By / Shown By
Listed By
Agency Name: Coldwell Banker Realty
Agent Name: Kevin Kelly
Agency Phone: 513-922-9400

Shown By
Agent Name: Darrell Blausey
Agent Phone: (419) 351-1525
Agency Title: Key Realty

Estimate Your Payment
Estimated Payment
$ 2,499.13 per month $1,957.24 Principal & Interest $439.83 Property Tax $102.05 Homeowner's Insurance
3664 Aston Woods Drive | MLS# 1897389
This condo located at 3664 Aston Woods Drive, Miami Township, OH 45002 is currently listed for sale with an asking price of $349,900. This property was built in 2002 and has 2 bedrooms and 2 full and 1 partial baths with 2106 sq. ft. Aston Woods Drive is located within the Three Rivers S school district. Search Miami Township real estate on www.darrellrealestate.com today.