
BEDS3
BATHS2 full
SQUARE FEET1,607
MLS#226040922
STATUSComing Soon
PROPERTY TYPEResidential - Condominium
SUBDIVISIONVillage of Clermont
SCHOOLOLENTANGY LOCAL
Property Description
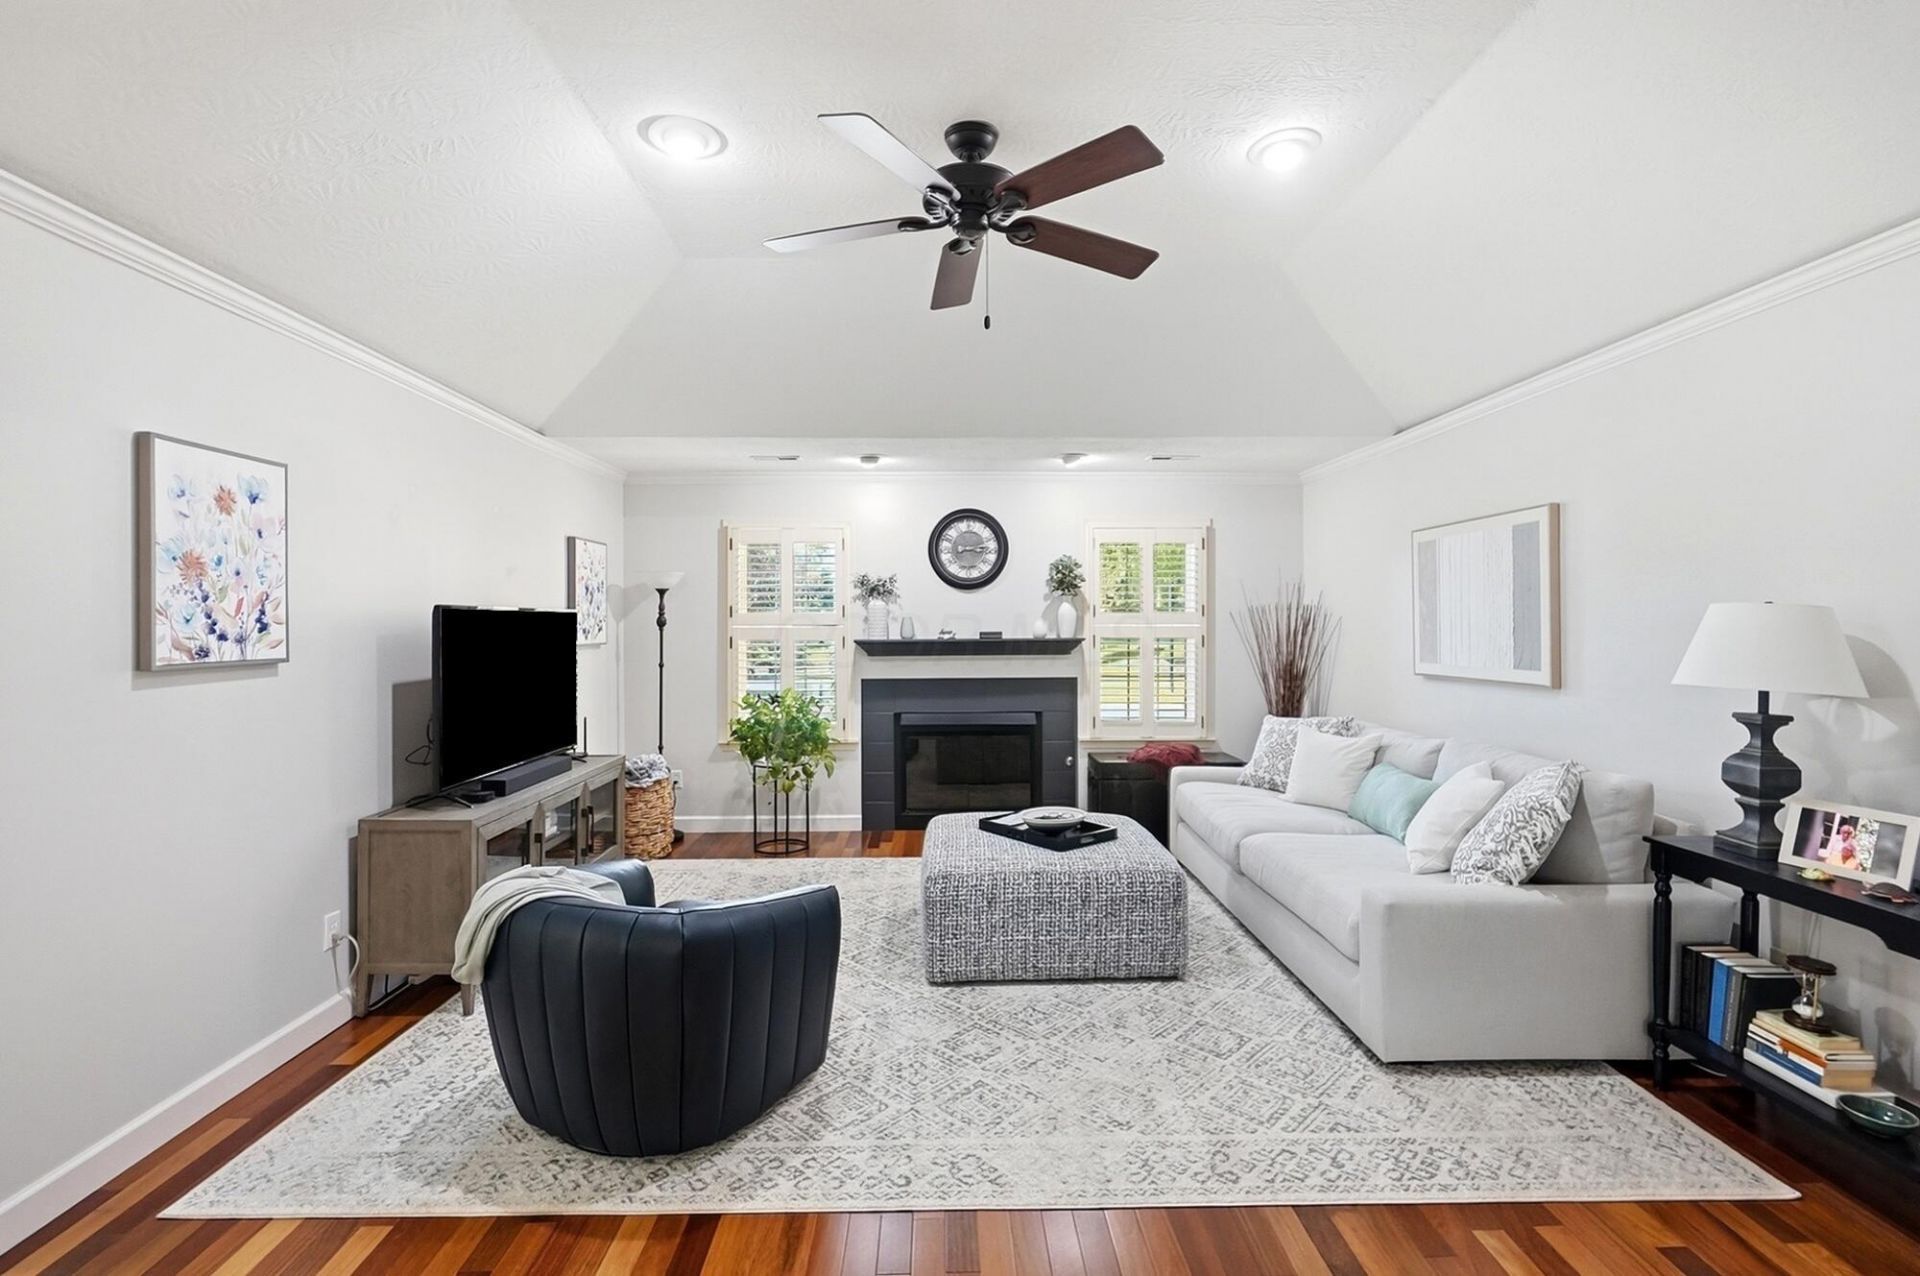
Welcome to easy, low-maintenance living in the heart of Powell! This beautifully updated & meticulously cared-for condo offers the perfect combination of location, comfort & community amenities. Enjoy peaceful water views, a community swimming pool, clubhouse & easy access to nearby bike paths that connect you to Powell's restaurants, parks, shopping & more.Inside, you'll immediately notice how well this home has been maintained. The open inviting great room features a cozy gas-log fireplace flanked by windows, while the spacious kitchen offers stainless steel appliances, updated lighting, plenty of cabinetry & generous seating for gathering & entertaining. Plantation shutters & updated flooring add to the home's polished, move-in-ready feel. Great second floor third bedroom/office area that is plumbed for a third bath if desired. Beautifully maintained, thoughtfully updated, & surrounded by some of Powell's best amenities, this is condo living at its best! See A2A.
Property Features
Property Type: Residential - Condominium
Cooling: Central Air
Garage: 2 car attached
Heating: Forced Air
Home Style: Traditional
Lot Size: 1.06 Acres
Taxes: $4,806
Year Built: 1997
Feature Descriptions
Association/Condo Fee: 564
Days on Site: 1
Exterior: Brick, Wood Siding
Flooring: Wood
HOA: Yes
Parcel #: 319-315-05-004-532
Parking: Attached Garage
Local Schools
School District: OLENTANGY LOCAL
Listed By / Shown By
Listed By
Agency Name: EXP Realty, LLC
Agent Name: Rhiannon M Ferrari
Agency Phone: 216-242-2322

Shown By
Agent Name: Darrell Blausey
Agent Phone: (419) 351-1525
Agency Title: Key Realty

Estimate Your Payment
Estimated Payment
$ 2,386.82 per month $1,887.88 Principal & Interest $400.50 Property Tax $98.44 Homeowner's Insurance
3674 Osprey Lane | MLS# 226040922
This condo located at 3674 Osprey Lane , Powell, OH 43065 is currently listed for sale with an asking price of $337,500. This property was built in 1997 and has 3 bedrooms and 2 full baths with 1607 sq. ft. Osprey Lane is located in the Village of Clermont subdivision within the OLENTANGY LOCAL school district. Search Village Of Clermont real estate on www.darrellrealestate.com today.